Skip main navigation
Off market
  • $757,900

    4022 S Cloverdale Way, Ontario, CA 91761

    4beds
    2,275sqft
    SingleFamily
    Built in 2016
    3,341 Square Feet Lot
    $757,900 Zestimate®
    $333/sqft
    $3,628 Estimated rent

    Home value

    $757,900

    $720,000 - $796,000

    $3,628/mo

    Zestimate® history
    Loading
    Loading...

    Owner options

    List your home for rent

    $3,628/mo

    Rent Zestimate®

    Find your next renter with Zillow Rental Manager. Plus, with online applications, you can quickly screen prospective tenants – for free.

    Learn more

    $3,628/mo

    Rent Zestimate®

    Refinance and save

    $4,891/mo

    Est. payment

    Refinancing to a lower rate could help reduce your monthly payments and save thousands over the life of the loan.

    See today's rates

    $4,891/mo

    Est. payment

    Explore your selling options

    Work with a Zillow partner agent

    Leverage their expertise and Zillow's premium Showcase listings to get your home seen by more buyers.

    Get started

    List with your own agent

    Get your home in front of millions of buyers by listing it on Zillow.

    Learn how to do it

    Sell it yourself

    Take full control of how buyers see your home on Zillow by listing For Sale by Owner (FSBO).

    List your home

    What's special

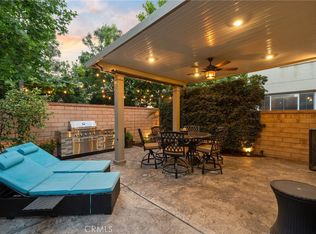
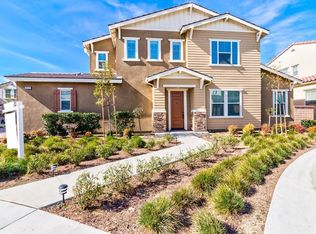
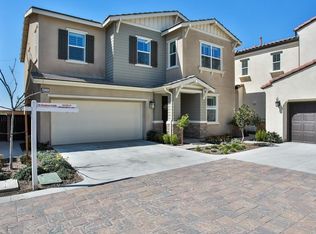
    Step in and enjoy your new beautiful single family home. Your new home is in the coveted New Haven, Ontario Ranch community! As you first enter, you find the high ceiling foyer with plenty of natural light streaming in the tinted windows and recessed lighting through out. Then, make your way into the kitchen that has been upgraded, including granite and recessed lighting and a grand island and walk in pantry. Just off the kitchen area is a family room and dining area with over sized windows and slider to the backyard. There are four spacious bedrooms, one downstairs for an office or guest. The bathrooms are conveniently located throughout, one downstairs and two upstairs. Make your way up the staircase of the home, which features the master suite with walk in closet. The backyard features gas lines installed for your personal bbq / fire pits and stamped and stained concrete finish with mountain views! The two car garage also has direct access to the kitchen and an interior upstairs laundry room. Some additional bonuses are the energy efficiency which includes; tankless water heater and windows. The community club house has three sparkling pools, spas, splash zone for the kids, dog park, BBQ area, and cafe. LOCATION, LOCATION, LOCATION and new SCHOOLS being built! You can find all the sought after locale - Shopping, Entertainment, Restaurants, and Grocery, to make for a seamless place to do life! So make us an offer we can't refuse!

    This property is off market, which means it's not currently listed for sale or rent on Zillow. This may be different from what's available on other websites or public sources.

    Facts & features

    Interior

    Bedrooms & bathrooms
    • Bedrooms: 4
    • Bathrooms: 3
    • Full bathrooms: 3
    Heating
    • Other
    Cooling
    • Central
    Appliances
    • Laundry: Individual Room, Inside, Upper Level
    Features
    • Has fireplace: Yes
    • Fireplace features: See Remarks
    • Common walls with other units/homes: 1 common wall
    Interior area
    • Total interior livable area: 2,275 sqft

    Property

    Parking
    • Parking features: Garage - Attached
    Features
    • Levels: Two
    • Pool features: Association
    • Has view: Yes
    • View description: Mountain
    Lot
    • Size: 3,341 Square Feet
    • Features: Back Yard
    Details
    • Parcel number: 0218502290000
    • Special conditions: Standard

    Construction

    Type & style
    • Home type: SingleFamily
    Condition
    • Year built: 2016

    Utilities & green energy

    • Sewer: Unknown
    • Water: Public

    Community & HOA

    Community
    • Features: Fitness Center
    HOA
    • Has HOA: Yes
    • Amenities included: Pool
    • HOA fee: $135 monthly
    Location
    • Region: Ontario

    Financial & listing details

    • Price per square foot: $333/sqft
    • Tax assessed value: $689,785
    • Annual tax amount: $11,012

    Price history

    DateEventPrice
    8/30/2021Sold$650,000+35.4%$286/sqft
    Source: Public Record Report a problem
    8/2/2019Sold$480,000$211/sqft
    Source: CRMLS #CV19062721 Report a problem
    6/27/2019Pending sale$480,000$211/sqft
    Source: Keller Williams Realty #00012345 Report a problem
    6/4/2019Listed for sale$480,000$211/sqft
    Source: Keller Williams College Park - Upland #00012345 Report a problem
    5/18/2019Pending sale$480,000$211/sqft
    Source: Keller Williams Realty #00012345 Report a problem
    5/11/2019Price change$480,000-1%$211/sqft
    Source: Keller Williams College Park - Upland #00012345 Report a problem
    4/27/2019Price change$484,888-0.4%$213/sqft
    Source: Keller Williams College Park - Upland #00012345 Report a problem
    3/29/2019Price change$487,000-2.6%$214/sqft
    Source: Keller Williams Realty #00012345 Report a problem
    2/15/2019Listed for sale$499,888+12.3%$220/sqft
    Source: Keller Williams College Park - Upland #00012345 Report a problem
    2/15/2017Sold$445,000$196/sqft
    Source: Public Record Report a problem

    Public tax history

    YearProperty taxesTax assessment
    2025$11,012 +2.1%$689,785 +2%
    2024$10,789 +3.3%$676,260 +2%
    2023$10,441 +0.2%$663,000 +2%
    2022$10,416 +15.8%$650,000 +34%
    2021$8,995 +2%$484,972 +1%
    2020$8,822 +0.4%$480,000 +3.7%
    2019$8,783 -16.8%$462,852 +2%
    2018$10,554 +35.7%$453,777 +17.1%
    2017$7,776 $387,630 +485.5%
    2016$7,776 $66,204
    Find assessor info on the county website

    Neighborhood: The Avenue

    Nearby schools

    GreatSchools rating
    Schools provided by the listing agent
    • Elementary: Ranch View Elementary School
    • Middle: Grace Yokely Middle School
    • High: Colony
    • District: Ontario-Montclair

    Source: The MLS. This data may not be complete. We recommend contacting the local school district to confirm school assignments for this home.

    Get a cash offer in 3 minutes
    Find out how much your home could sell for in as little as 3 minutes with a no-obligation cash offer.
    Estimated market value
    $757,900
    Get a cash offer in 3 minutes
    Find out how much your home could sell for in as little as 3 minutes with a no-obligation cash offer.
    Estimated market value
    $757,900