Nestled in the heart of Ontario, CA, 4008 S Cloverdale Way offers contemporary elegance in a tranquil neighborhood. This meticulously crafted 2275 sqft residence promises an exceptional living experience for you and your family. Shutters throughout the house add a touch of sophistication and privacy, while vinyl flooring provides durability and style. The kitchen, a culinary enthusiast's dream, features sleek countertops, state-of-the-art appliances, and a backsplash that extends throughout, adding a modern flair. Retreat to the opulent master suite, where a carefully curated accent wall complements the generous proportions, walk-in closet, and ensuite bathroom. Ceiling fans throughout the home ensure comfort in every room. Step outside to your private outdoor oasis, complete with a backyard patio, speakers, and artificial grass, creating the perfect setting for al fresco dining, entertaining guests, or simply unwinding after a long day. Situated in a peaceful neighborhood, yet conveniently close to shopping, dining, schools, parks, and major highways, this home offers the best of both worlds – tranquility and accessibility. Don't miss the opportunity to make this stunning property your own. Schedule a viewing today and experience luxury living at its finest!
Sold for $765,000
Listed by: NEST REAL ESTATE • Matthew Magallanez • Contact: 951-363-3110
Bought with: Coldwell Banker Quality Properties
Tax assessed value
$765,000
4008 S Cloverdale Way, Ontario, CA 91761
4beds
2,275sqft
Single Family Residence
Built in 2016
3,831 Square Feet Lot
$781,900 Zestimate®
$336/sqft
$3,651 Estimated rent
Home value
$781,900
$743,000 - $821,000
$3,651/mo
Zestimate® history
Owner options
List your home for rent
$3,651/mo
Rent Zestimate®
Find your next renter with Zillow Rental Manager. Plus, with online applications, you can quickly screen prospective tenants – for free.
$3,651/mo
Rent Zestimate®
Refinance and save
$5,083/mo
Est. payment
Refinancing to a lower rate could help reduce your monthly payments and save thousands over the life of the loan.
$5,083/mo
Est. payment
Explore your selling options
Work with a Zillow partner agent
Leverage their expertise and Zillow's premium Showcase listings to get your home seen by more buyers.
Get startedList with your own agent
Get your home in front of millions of buyers by listing it on Zillow.
Learn how to do itSell it yourself
Take full control of how buyers see your home on Zillow by listing For Sale by Owner (FSBO).
List your homeWhat's special
Zillow last checked:
Listing updated:
Listed by:
Matthew Magallanez DRE #02069659 909-816-6104,
NEST REAL ESTATE,
Nathaniel Topete DRE #02021077,
NEST REAL ESTATE
Bought with:
Romeo Ramirez, DRE #01138996
Coldwell Banker Quality Properties
Source: CRMLS,MLS#: CV24114136 Originating MLS: California Regional MLS
Originating MLS: California Regional MLSFacts & features
Interior
Bedrooms & bathrooms
- Bedrooms: 4
- Bathrooms: 3
- Full bathrooms: 3
- Main level bathrooms: 1
- Main level bedrooms: 1
Rooms
- Room types: Bathroom, Bedroom, Entry/Foyer, Family Room, Kitchen, Laundry, Living Room, Primary Bathroom, Primary Bedroom, Other, Pantry, Dining Room
Bedroom
- Features: Bedroom on Main Level
Bathroom
- Features: Bathtub, Granite Counters, Tub Shower, Walk-In Shower
Kitchen
- Features: Granite Counters, Kitchen Island, Kitchen/Family Room Combo, Walk-In Pantry
Other
- Features: Walk-In Closet(s)
Heating
- Central
Cooling
- Central Air
Appliances
- Included: Dishwasher, Gas Oven, Gas Water Heater, Microwave, Refrigerator, Range Hood, Water Heater
- Laundry: Washer Hookup, Gas Dryer Hookup, Laundry Room
Features
- Separate/Formal Dining Room, Open Floorplan, Pantry, Quartz Counters, Bedroom on Main Level, Jack and Jill Bath, Walk-In Pantry, Walk-In Closet(s)
- Flooring: Vinyl
- Doors: Sliding Doors
- Windows: Double Pane Windows, Shutters, Tinted Windows
- Has fireplace: No
- Fireplace features: None
- Common walls with other units/homes: No Common Walls
Interior area
- Total interior livable area: 2,275 sqft
Property
Parking
- Total spaces: 4
- Parking features: Driveway, Garage, Paved
- Attached garage spaces: 2
- Uncovered spaces: 2
Features
- Levels: Two
- Stories: 2
- Entry location: 1
- Patio & porch: Covered, Patio
- Pool features: Association
- Has spa: Yes
- Spa features: Association
- Fencing: Block
- Has view: Yes
- View description: None
Lot
- Size: 3,831 Square Feet
- Features: 0-1 Unit/Acre, Back Yard, Landscaped
Details
- Parcel number: 0218502320000
- Special conditions: Standard
Construction
Type & style
- Home type: SingleFamily
- Architectural style: Traditional
- Property subtype: Single Family Residence
Materials
- Asphalt, Block, Drywall, Ducts Professionally Air-Sealed, Frame, Glass, Stucco
- Foundation: Slab
- Roof: Flat Tile
Condition
- Updated/Remodeled,Turnkey
- New construction: No
- Year built: 2016
Details
- Builder name: Brookfield Residential
Utilities & green energy
- Sewer: Public Sewer
- Water: Public
- Utilities for property: Cable Available, Electricity Available, Natural Gas Available, Phone Available, Sewer Available, Water Available
Community & HOA
Community
- Features: Biking, Curbs, Dog Park, Park, Suburban
- Security: Security System, Carbon Monoxide Detector(s), Fire Sprinkler System, Smoke Detector(s)
HOA
- Has HOA: Yes
- Amenities included: Clubhouse, Dog Park, Fire Pit, Meeting Room, Management, Meeting/Banquet/Party Room, Outdoor Cooking Area, Barbecue, Picnic Area, Playground, Pickleball, Pool, Recreation Room, Spa/Hot Tub
- HOA fee: $165 monthly
- HOA name: Brookfield Ontario Ranch
- HOA phone: 951-359-2840
Location
- Region: Ontario
Financial & listing details
- Price per square foot: $336/sqft
- Tax assessed value: $765,000
- Annual tax amount: $11,922
- Date on market: 6/12/2024
- Cumulative days on market: 9 days
- Listing terms: Cash,Cash to Existing Loan,Cash to New Loan,Conventional,FHA,Fannie Mae,Submit,VA Loan
- Road surface type: Paved
Price history
| Date | Event | Price |
|---|---|---|
| 7/23/2024 | Sold | $765,000+2%$336/sqft |
Source:  CRMLS #CV24114136 Report a problem CRMLS #CV24114136 Report a problem | ||
| 6/26/2024 | Pending sale | $749,888$330/sqft |
Source: CRMLS #CV24114136 Report a problem | ||
| 6/25/2024 | Listed for sale | $749,888+67.4%$330/sqft |
Source: CRMLS #CV24114136 Report a problem | ||
| 3/30/2017 | Sold | $448,000$197/sqft |
Source: Public Record Report a problem | ||
Public tax history
| Year | Property taxes | Tax assessment |
|---|---|---|
| 2025 | $11,922 +33% | $765,000 +50.1% |
| 2024 | $8,964 +2.8% | $509,746 +2% |
| 2023 | $8,721 +0.9% | $499,751 +2% |
| 2022 | $8,646 -3.3% | $489,952 +2% |
| 2021 | $8,943 +1.1% | $480,346 +1% |
| 2020 | $8,848 +0.3% | $475,421 +2% |
| 2019 | $8,818 +2.1% | $466,099 +2% |
| 2018 | $8,638 +13.2% | $456,960 +22.1% |
| 2017 | $7,633 | $374,200 +465.2% |
| 2016 | $7,633 | $66,204 |
Find assessor info on the county website
Neighborhood: The Avenue
Nearby homes
- $780,7004 bd3 ba2.5k sqft4006 S Cloverdale Way, Ontario, CA 91761Off Market
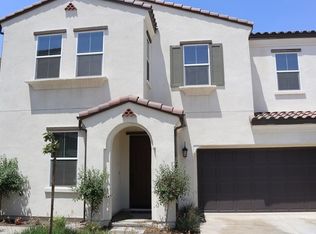
- $757,9004 bd3 ba2.2k sqft4022 S Cloverdale Way, Ontario, CA 91761Off Market

- $661,2004 bd3 ba2.1k sqft4010 S Cloverdale Way, Ontario, CA 91761Off Market
- $829,9005 bd4 ba3k sqft4020 South Cloverdale Way, Ontario, CA 91761Off Market
- $765,6004 bd3 ba2.5k sqft4024 S Cloverdale Way, Ontario, CA 91761Off Market
- $825,0004 bd3 ba2.5k sqft4004 S Cloverdale Way, Ontario, CA 91761Sold
- $747,4004 bd3 ba2.1k sqft4020 S Cloverdale Way, Ontario, CA 91761Off Market
- $783,8004 bd3 ba2.3k sqft4002 S Cloverdale Way, Ontario, CA 91761Off Market
Nearby schools
GreatSchools rating
- 10/10Park View ElementaryGrades: K-6Distance: 1 mi
- 6/10Grace Yokley Middle SchoolGrades: 7-8Distance: 1.4 mi
- 5/10Colony High SchoolGrades: 9-12Distance: 1.4 mi
Schools provided by the listing agent
- High: Colony
Source: CRMLS. This data may not be complete. We recommend contacting the local school district to confirm school assignments for this home.
Get a cash offer in 3 minutes
Find out how much your home could sell for in as little as 3 minutes with a no-obligation cash offer.
Estimated market value
$781,900
Get a cash offer in 3 minutes
Find out how much your home could sell for in as little as 3 minutes with a no-obligation cash offer.
Estimated market value
$781,900
- California
- San Bernardino County
- Ontario
- 91761
- The Avenue
- 4008 S Cloverdale Way
Nearby cities
Nearby neighborhoods
Nearby zip codes
Other Ontario Topics
