Skip main navigation
Off market
  • $783,800

    4002 S Cloverdale Way, Ontario, CA 91761

    4beds
    2,358sqft
    Single Family Residence
    Built in ----
    -- sqft lot
    $783,800 Zestimate®
    $332/sqft
    $3,623 Estimated rent

    Home value

    $783,800

    $745,000 - $823,000

    $3,623/mo

    Zestimate® history
    Loading
    Loading...

    Owner options

    List your home for rent

    $3,623/mo

    Rent Zestimate®

    Find your next renter with Zillow Rental Manager. Plus, with online applications, you can quickly screen prospective tenants – for free.

    Learn more

    $3,623/mo

    Rent Zestimate®

    Refinance and save

    $4,938/mo

    Est. payment

    Refinancing to a lower rate could help reduce your monthly payments and save thousands over the life of the loan.

    See today's rates

    $4,938/mo

    Est. payment

    Explore your selling options

    Work with a Zillow partner agent

    Leverage their expertise and Zillow's premium Showcase listings to get your home seen by more buyers.

    Get started

    List with your own agent

    Get your home in front of millions of buyers by listing it on Zillow.

    Learn how to do it

    Sell it yourself

    Take full control of how buyers see your home on Zillow by listing For Sale by Owner (FSBO).

    List your home

    What's special

    Expansive master bedroomLarge walk-in closetWaterproof wood flooringLuxurious bathroomSeparate glass-enclosed showerFertile soilUpgraded led lighting

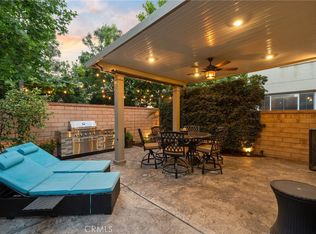
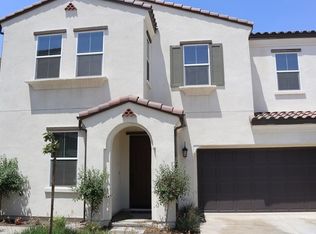
    Beautiful Single-Family Home in Ontario's Desirable New Haven Community Welcome to this stunning single-family residence located in the heart of the vibrant New Haven community, offering modern upgrades, spacious living, and resort-style amenities. Property Features: Master Suite (Second Floor): Expansive master bedroom with a large walk-in closet, luxurious bathroom featuring a soaking tub, separate glass-enclosed shower, private toilet area, dual vanities, and an entire wall of mirrors illuminated by upgraded LED lighting. Additional Bedrooms (Second Floor): Two spacious bedrooms sharing a full bath with dual sinks, large tub, and shower. First Floor Bedroom & Bath: Convenient for guests or multi-generational living. Upgraded Kitchen & Living Area: Includes refrigerator, microwave, built-in oven, sink with garbage disposal, independent central air system, upgraded countertops, and waterproof wood flooring throughout. Backyard: Approximately 1,500 sq. ft., beautifully designed with stamped cement and fertile soil perfect for gardening or relaxing outdoors. Community Highlights: Resort-Style Amenities: Pools, BBQ areas, children's play zones, entertainment lounges, meeting rooms, gym, hot spa, and outdoor leisure areas. Parks & Recreation: Just 0.1 miles from community parks with basketball courts and open green spaces. Top Schools Nearby: Newhaven Elementary School: A brand-new elementary school, only 1-minute walk from the home. Scheduled to open in March 2026, it is expected to be one of Ontario's top schools. Park View Elementary and Colony High School within 0.5 miles. Convenient Location: 1.0 mile to Ralphs, Walgreens, Stater Bros., New Haven Marketplace 1.0 mile to Costco 1.0 mile to 99 Ranch Market (Grand Opening Feb 1) 2.5 miles to Target, Vons, Best Buy, Kohl's, T.J. Maxx, Dick's Sporting Goods, HomeGoods Close to Freeways 60 / 15 / 10 / 210 / 91 for easy commuting Pet Policy: Pets are allowed in the backyard only. No Smoking Indoors Pets are allowed, but only in the yard. Smoking is prohibited indoors. The tenant is responsible for water, garbage, electricity, gas, and weed treatment in the front yard. Any hoa fines will be borne by the tenant. The monthly fee for the hoa is paid by the owner,

    This property is off market, which means it's not currently listed for sale or rent on Zillow. This may be different from what's available on other websites or public sources.

    Zillow last checked:

    Listing updated:

    Source: Zillow Rentals

    Facts & features

    Interior

    Bedrooms & bathrooms
    • Bedrooms: 4
    • Bathrooms: 3
    • Full bathrooms: 3
    Heating
    • Heat Pump
    Cooling
    • Central Air
    Appliances
    • Included: Dishwasher, Microwave, Oven, WD Hookup
    • Laundry: Hookups
    Features
    • WD Hookup
    • Flooring: Carpet, Hardwood
    Interior area
    • Total interior livable area: 2,358 sqft

    Property

    Parking
    • Parking features: Detached, Off Street
    • Details: Contact manager
    Features
    • Exterior features: Electricity not included in rent, Garbage not included in rent, Gas not included in rent, Water not included in rent
    Details
    • Parcel number: 0218502350000

    Construction

    Type & style
    • Home type: SingleFamily
    • Property subtype: Single Family Residence

    Community & HOA

    Community
    • Deposit fee: $4,000
    Location
    • Region: Ontario

    Financial & listing details

    • Price per square foot: $332/sqft
    • Tax assessed value: $536,194
    • Annual tax amount: $9,312
    • Date on market: 9/6/2025
    • Date available: 09/23/2025
    • Lease term: 1 Year

    Price history

    DateEventPrice
    9/27/2025Listing removed$3,800$2/sqft
    Source: Zillow Rentals Report a problem
    9/6/2025Listed for rent$3,800+7%$2/sqft
    Source: Zillow Rentals Report a problem
    9/19/2024Listing removed$3,550$2/sqft
    Source: Zillow Rentals Report a problem
    9/18/2024Price change$3,550-1.4%$2/sqft
    Source: Zillow Rentals Report a problem
    9/4/2024Price change$3,600-1.4%$2/sqft
    Source: Zillow Rentals Report a problem
    9/1/2024Price change$3,650-1.4%$2/sqft
    Source: Zillow Rentals Report a problem
    8/26/2024Price change$3,700-2.6%$2/sqft
    Source: Zillow Rentals Report a problem
    8/18/2024Listed for rent$3,800$2/sqft
    Source: Zillow Rentals Report a problem
    2/15/2017Sold$462,000$196/sqft
    Source: Public Record Report a problem

    Public tax history

    YearProperty taxesTax assessment
    2025$9,312 +1.9%$536,194 +2%
    2024$9,138 +2.9%$525,680 +2%
    2023$8,885 +0.9%$515,372 +2%
    2022$8,808 -4.2%$505,267 +2%
    2021$9,190 +2%$495,359 +1%
    2020$9,006 +0.3%$490,279 +2%
    2019$8,976 -3%$480,665 +2%
    2018$9,254 +19.8%$471,240 +23%
    2017$7,727 $383,035 +478.6%
    2016$7,727 $66,204
    Find assessor info on the county website

    Neighborhood: The Avenue

    Nearby schools

    GreatSchools rating
    Get a cash offer in 3 minutes
    Find out how much your home could sell for in as little as 3 minutes with a no-obligation cash offer.
    Estimated market value
    $783,800
    Get a cash offer in 3 minutes
    Find out how much your home could sell for in as little as 3 minutes with a no-obligation cash offer.
    Estimated market value
    $783,800