Skip main navigation
Off market
  • $507,700

    4022 Waterdam Cmns, Mc Donald, PA 15057

    3beds
    --sqft
    Townhouse
    Built in 2009
    -- sqft lot
    $507,700 Zestimate®
    $--/sqft
    $2,752 Estimated rent

    Home value

    $507,700

    $457,000 - $564,000

    $2,752/mo

    Zestimate® history
    Loading
    Loading...

    Owner options

    List your home for rent

    $2,752/mo

    Rent Zestimate®

    Find your next renter with Zillow Rental Manager. Plus, with online applications, you can quickly screen prospective tenants – for free.

    Learn more

    $2,752/mo

    Rent Zestimate®

    Refinance and save

    $3,328/mo

    Est. payment

    Refinancing to a lower rate could help reduce your monthly payments and save thousands over the life of the loan.

    See today's rates

    $3,328/mo

    Est. payment

    Explore your selling options

    Work with a Zillow partner agent

    Leverage their expertise and Zillow's premium Showcase listings to get your home seen by more buyers.

    Get started

    List with your own agent

    Get your home in front of millions of buyers by listing it on Zillow.

    Learn how to do it

    Sell it yourself

    Take full control of how buyers see your home on Zillow by listing For Sale by Owner (FSBO).

    List your home

    What's special

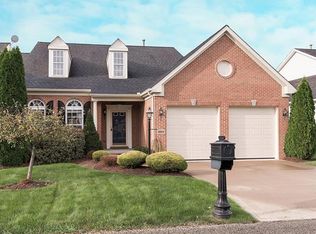
    Beautiful Stonehurst Model! Features 2 Story Dining Rm, Living Rm and Entry! Huge Gourmet Kitchen with Morning Room, with a wall of windows over looking the Lake, Breakfast Bar's Double Ovens (1 is a Convection) Walk out to Deck! First Floor Office! First Floor Master Bedroom with 2 Walk in Closets! Separate Shower and Jet Tub! Both Upstairs Bedrooms have Walk In Closets! Second Floor Loft! Huge Lower Level Family Rm With Fire Place! 2nd Office or Exercise Room. Finished area along the Lake !

    This property is off market, which means it's not currently listed for sale or rent on Zillow. This may be different from what's available on other websites or public sources.

    Zillow last checked:

    Listing updated:

    Listed by:

    Raymond Carnevali 412-262-4630,

    BERKSHIRE HATHAWAY THE PREFERRED REALTY

    Bought with:

    Alex Deacon

    KELLER WILLIAMS REALTY

    Source: WPMLS,MLS#: 1006648MLS LogoOriginating MLS: West Penn Multi-List

    Facts & features

    Interior

    Bedrooms & bathrooms
    • Bedrooms: 3
    • Bathrooms: 4
    • Full bathrooms: 3
    • 1/2 bathrooms: 1
    Primary bedroom
    • Level: Main
    • Dimensions: 17x14
    Bedroom 2
    • Level: Upper
    • Dimensions: 16x14
    Bedroom 3
    • Level: Upper
    • Dimensions: 14x13
    Den
    • Level: Main
    • Dimensions: 12x12
    Dining room
    • Level: Main
    • Dimensions: 13x9
    Entry foyer
    • Level: Main
    • Dimensions: 26x10
    Family room
    • Level: Lower
    • Dimensions: 52x21
    Kitchen
    • Level: Main
    • Dimensions: 18x16
    Laundry
    • Level: Main
    Living room
    • Level: Main
    • Dimensions: 17x13
    Heating
    • Forced Air, Gas
    Cooling
    • Central Air
    Appliances
    • Included: Some Electric Appliances, Convection Oven, Cooktop, Dishwasher, Disposal, Microwave, Refrigerator
    Features
    • Jetted Tub
    • Flooring: Ceramic Tile, Hardwood, Carpet
    • Windows: Multi Pane
    • Basement: Finished,Walk-Out Access
    • Number of fireplaces: 2
    • Fireplace features: Gas Log

    Property

    Parking
    • Total spaces: 2
    • Parking features: Attached, Garage, Garage Door Opener
    • Has attached garage: Yes
    Features
    • Levels: Two
    • Stories: 2
    • Pool features: Pool
    • Has spa: Yes
    Lot
    • Dimensions: 53 x 145 x 49 x 145 M/L
    Details
    • Parcel number: 4022 Waterdam Commons 514005

    Construction

    Type & style
    • Home type: Townhouse
    • Architectural style: Colonial,Two Story
    • Property subtype: Townhouse
    Materials
    • Brick, Vinyl Siding
    • Roof: Composition
    Condition
    • Resale
    • Year built: 2009
    Details
    • Warranty included: Yes

    Utilities & green energy

    • Sewer: Public Sewer
    • Water: Public

    Community & HOA

    Community
    • Subdivision: Cherry Valley Lakeview Estates
    HOA
    • Has HOA: Yes
    • HOA fee: $175 monthly
    Location
    • Region: Mc Donald

    Financial & listing details

    • Tax assessed value: $32,024
    • Annual tax amount: $5,217
    • Date on market: 2/14/2023

    Price history

    DateEventPrice
    5/15/2015Sold$310,000
    Source: WPMLS #1006648 Report a problem

    Public tax history

    Tax history is unavailable.

    Neighborhood: 15057

    Nearby schools

    GreatSchools rating
    Schools provided by the listing agent
    • District: Fort Cherry

    Source: WPMLS. This data may not be complete. We recommend contacting the local school district to confirm school assignments for this home.

    Get pre-qualified for a loan
    At Zillow Home Loans, we can pre-qualify you in as little as 5 minutes with no impact to your credit score.

    An equal housing lender. NMLS #10287.

    Sell for more on Zillow
    Get a Zillow Showcase℠ listing at no additional cost and you could sell for .
    $507,700
    2% more
    +$10,154
    With Zillow Showcase(estimated)
    $517,854