Beautifully maintained and updated San Benito model with private pool and spa in the west-facing back yard, which also features a fire pit for those cool desert winter nights. Kitchen features breakfast area, newer Kenmore stainless steel appliances with 5-burner gas cooktop, double ovens, microwave, water line to fridge, and granite slab countertops with breakfast bar. Large primary bedroom has a convenient door to the back patio for easy access to the pool and spa, and the bathroom has double molded sinks, separate tub, shower and walk-in closet. Fabulous updates include Crown Moulding, brand new hot water heater, HVAC system that was replaced a couple of years ago, leased SOLAR with Solar City, and shutters over most of the windows. Pool and Spa are currently a chlorine system, and can easily be reconverted to salt-water. Den has bonus room set up as an office. Enjoy all the amenities available in Sun City Shadow Hills: 2 Golf Courses (one championship and one challenging executive course), Tennis, Pickleball Courts, Bocce Ball, two Clubhouses, Bistro and Cafe, two Community Pools and Spas, plus indoor lap pool, state-of-the-art fitness center, meeting rooms, and many social clubs to join. Clean Golf Cart (with new batteries) is negotiable outside of escrow.
Sold for $590,000
Listed by: Bennion Deville Homes • Meg Maryatt • 760-238-6006
Bought with: Desert Lifestyle Properties
$590,000
40221 Calle Cancun, Indio, CA 92203
2beds
2,147sqft
Single Family Residence
Built in 2004
8,712 Square Feet Lot
$571,200 Zestimate®
$275/sqft
$3,218 Estimated rent
Home value
$571,200
$543,000 - $600,000
$3,218/mo
Zestimate® history
Owner options
List your home for rent
$3,218/mo
Rent Zestimate®
Find your next renter with Zillow Rental Manager. Plus, with online applications, you can quickly screen prospective tenants – for free.
$3,218/mo
Rent Zestimate®
Refinance and save
$4,079/mo
Est. payment
Refinancing to a lower rate could help reduce your monthly payments and save thousands over the life of the loan.
$4,079/mo
Est. payment
Explore your selling options
Work with a Zillow partner agent
Leverage their expertise and Zillow's premium Showcase listings to get your home seen by more buyers.
Get startedList with your own agent
Get your home in front of millions of buyers by listing it on Zillow.
Learn how to do itSell it yourself
Take full control of how buyers see your home on Zillow by listing For Sale by Owner (FSBO).
List your homeWhat's special
Zillow last checked:
Listing updated:
Listed by:
Meg Maryatt DRE #01909228 760-238-6006,
Bennion Deville Homes,
John Mac Donnell DRE #01962556 626-945-4730,
Bennion Deville Homes
Bought with:
Jim Webb Roy Rigsby, DRE #1407555
Desert Lifestyle Properties
Source: CRMLS,MLS#: 219112002DA Originating MLS: California Desert AOR & Palm Springs AOR
Originating MLS: California Desert AOR & Palm Springs AORFacts & features
Interior
Bedrooms & bathrooms
- Bedrooms: 2
- Bathrooms: 2
- Full bathrooms: 2
Rooms
- Room types: Bonus Room, Den, Great Room, Primary Bedroom, Other
Primary bedroom
- Features: Primary Suite
Bathroom
- Features: Bathtub, Linen Closet, Separate Shower, Tub Shower, Vanity
Kitchen
- Features: Granite Counters, Kitchenette
Other
- Features: Walk-In Closet(s)
Heating
- Central, Forced Air, Fireplace(s), Natural Gas, Solar
Cooling
- Central Air
Appliances
- Included: Dishwasher, Electric Oven, Gas Cooktop, Disposal, Gas Water Heater, Microwave, Refrigerator, Vented Exhaust Fan, Water To Refrigerator, Water Heater
- Laundry: Laundry Room
Features
- Breakfast Bar, Breakfast Area, Crown Molding, High Ceilings, Open Floorplan, Primary Suite, Walk-In Closet(s)
- Flooring: Carpet, Tile
- Doors: Sliding Doors
- Windows: Blinds, Double Pane Windows, Shutters
- Has fireplace: Yes
- Fireplace features: Gas, Gas Starter, Great Room, See Through, Wood Burning
Interior area
- Total interior livable area: 2,147 sqft
Property
Parking
- Total spaces: 6
- Parking features: Covered, Direct Access, Driveway, Garage, Golf Cart Garage, Garage Door Opener
- Attached garage spaces: 3
Features
- Levels: One
- Stories: 1
- Patio & porch: Concrete, Covered
- Has private pool: Yes
- Pool features: Community, In Ground, Pebble, Private, Waterfall
- Spa features: Community, Heated, In Ground, Private
- Fencing: Block
Lot
- Size: 8,712 Square Feet
- Features: Back Yard, Drip Irrigation/Bubblers, Landscaped, Planned Unit Development, Paved, Sprinkler System
Details
- Parcel number: 691250036
- Special conditions: Standard
Construction
Type & style
- Home type: SingleFamily
- Architectural style: Mediterranean
- Property subtype: Single Family Residence
Materials
- Stucco
- Foundation: Slab
- Roof: Tile
Condition
- Updated/Remodeled
- New construction: No
- Year built: 2004
Details
- Builder model: San Benito
- Builder name: Del Webb
Utilities & green energy
- Electric: 220 Volts in Laundry
- Utilities for property: Cable Available
Community & HOA
Community
- Features: Golf, Gated, Pool
- Security: Gated Community, 24 Hour Security, Key Card Entry
- Senior community: Yes
- Subdivision: Sun City Shadow Hills (30921)
HOA
- Has HOA: Yes
- Amenities included: Bocce Court, Billiard Room, Clubhouse, Controlled Access, Fitness Center, Golf Course, Maintenance Grounds, Game Room, Lake or Pond, Meeting Room, Management, Meeting/Banquet/Party Room, Other Courts, Pet Restrictions, Recreation Room, Security, Tennis Court(s)
- HOA fee: $346 monthly
- HOA name: Sun City Shadow Hills Community Association
- HOA phone: 760-345-4349
Location
- Region: Indio
Financial & listing details
- Price per square foot: $275/sqft
- Tax assessed value: $601,799
- Date on market: 6/14/2024
- Listing terms: Cash,Cash to New Loan,Conventional
- Inclusions: Washer, dryer, garbage disposal, microwave, refrigerator, dishwasher and furnishings per inventory list.
Price history
| Date | Event | Price |
|---|---|---|
| 8/27/2024 | Sold | $590,000-0.8%$275/sqft |
Source:  CRMLS #219112002DA Report a problem CRMLS #219112002DA Report a problem | ||
| 8/5/2024 | Pending sale | $595,000$277/sqft |
Source:  Greater Palm Springs Realtors #219112002 Report a problem Greater Palm Springs Realtors #219112002 Report a problem | ||
| 7/14/2024 | Contingent | $595,000$277/sqft |
Source: Greater Palm Springs Realtors #219112002 Report a problem | ||
| 6/14/2024 | Listed for sale | $595,000+120%$277/sqft |
Source: Greater Palm Springs Realtors #219112002 Report a problem | ||
| 7/9/2004 | Sold | $270,500$126/sqft |
Source: Public Record Report a problem | ||
Public tax history
| Year | Property taxes | Tax assessment |
|---|---|---|
| 2026 | -- | $601,799 +2% |
| 2025 | $7,879 +44.6% | $590,000 +49.2% |
| 2024 | $5,447 +2.8% | $395,385 +2% |
| 2023 | $5,299 +2.8% | $387,633 +2% |
| 2022 | $5,154 +2.6% | $380,033 +2% |
| 2021 | $5,022 +2.2% | $372,582 +1% |
| 2020 | $4,914 +2% | $368,762 +2% |
| 2019 | $4,816 +2.3% | $361,532 +2% |
| 2018 | $4,707 +1.6% | $354,444 +2% |
| 2017 | $4,635 | $347,495 +2% |
| 2016 | $4,635 +1.4% | $340,683 +1.5% |
| 2015 | $4,573 +1.6% | $335,568 +2% |
| 2014 | $4,499 | $328,997 +0.5% |
| 2013 | -- | $327,512 +2.7% |
| 2012 | -- | $319,000 +1.3% |
| 2011 | -- | $314,797 +0.8% |
| 2010 | -- | $312,447 -0.2% |
| 2009 | -- | $313,191 +2% |
| 2008 | -- | $307,051 +2% |
| 2007 | -- | $301,031 |
Find assessor info on the county website
Neighborhood: 92203
Nearby homes
- $530,0003 bd2 ba2.1k sqft40259 Calle Cancun, Indio, CA 92203Sold

- $459,9002 bd2 ba2.1k sqft40185 Calle Cancun, Indio, CA 92203Off Market
- $470,0002 bd2 ba2.1k sqft80209 Avenida Aliso Cyn, Indio, CA 92203Sold
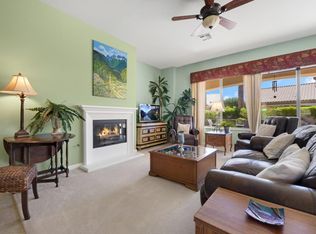
- $594,1002 bd2 ba2.1k sqft80221 Avenida Aliso Cyn, Indio, CA 92203Off Market
- $462,6002 bd2 ba2.1k sqft40299 Calle Cancun, Indio, CA 92203Off Market
- $415,0002 bd2 ba2.1k sqft40210 Calle Cancun, Indio, CA 92203Off Market
- $486,8002 bd2 ba2.1k sqft40234 Calle Cancun, Indio, CA 92203Off Market
- $521,8002 bd2 ba2.1k sqft40258 E Calle Cancun, Indio, CA 92203Off Market
Nearby schools
GreatSchools rating
- 5/10Ronald Reagan Elementary SchoolGrades: K-5Distance: 2.9 mi
- 4/10Desert Ridge AcademyGrades: 6-8Distance: 0.8 mi
- 6/10Shadow Hills High SchoolGrades: 9-12Distance: 0.6 mi
Get a cash offer in 3 minutes
Find out how much your home could sell for in as little as 3 minutes with a no-obligation cash offer.
Estimated market value
$571,200
Get a cash offer in 3 minutes
Find out how much your home could sell for in as little as 3 minutes with a no-obligation cash offer.
Estimated market value
$571,200
- California
- Riverside County
- Indio
- 92203
- 40221 Calle Cancun
Nearby cities
Nearby zip codes
Other Indio Topics
