Skip main navigation
Off market
  • $509,900

    40258 E Calle Cancun, Indio, CA 92203

    2beds
    2,147sqft
    Single Family Residence
    Built in ----
    7,840 Square Feet Lot
    $509,900 Zestimate®
    $237/sqft
    $3,934 Estimated rent

    Home value

    $509,900

    $459,000 - $566,000

    $3,934/mo

    Zestimate® history
    Loading
    Loading...

    Owner options

    List your home for rent

    $3,934/mo

    Rent Zestimate®

    Find your next renter with Zillow Rental Manager. Plus, with online applications, you can quickly screen prospective tenants – for free.

    Learn more

    $3,934/mo

    Rent Zestimate®

    Refinance and save

    $3,508/mo

    Est. payment

    Refinancing to a lower rate could help reduce your monthly payments and save thousands over the life of the loan.

    See today's rates

    $3,508/mo

    Est. payment

    Explore your selling options

    Work with a Zillow partner agent

    Leverage their expertise and Zillow's premium Showcase listings to get your home seen by more buyers.

    Get started

    List with your own agent

    Get your home in front of millions of buyers by listing it on Zillow.

    Learn how to do it

    Sell it yourself

    Take full control of how buyers see your home on Zillow by listing For Sale by Owner (FSBO).

    List your home

    What's special

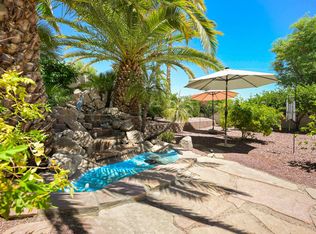
    Must to see this 2147foot San Benito from the custom front fenced courtyard with really beautiful stone work,to the rear yard with a gorgeous spool with all ceramic tile,with beautiful landscaping of palm trees and synthetic grass, now go inside and look at ,crown molding,8baseboards thru out built in TV cabinet master bath custom sink with water coming out of wall and cabinet with granite top, second bath has the same cabinet and granite,laundry room has tube lighting,2bedrooms have custom carpet all other rooms have tile, there are his&hers office rooms you must show this home it is that well done

    This property is not currently displayed as for sale or rent on Zillow. This may be different from what's on other websites or public sources.

    Zillow last checked:

    Listing updated:

    Listed by:

    Bob M Koop,

    Better Homes and Gardens Real Estate

    Bought with:

    Bonnie Hart, DRE #01820249

    HomeSmart

    Source: Greater Palm Springs Realtors,MLS#: 217001814MLS LogoOriginating MLS: California Desert Association of Realtors

    Facts & features

    Interior

    Bedrooms & bathrooms
    • Bedrooms: 2
    • Bathrooms: 2
    • Full bathrooms: 2
    Rooms
    • Room types: Den
    Dining room
    • Features: Breakfast Bar, Living/Dining Combo, Dining Area
    Kitchen
    • Features: Granite Counters, Pantry
    Heating
    • Central, Fireplace(s)
    Cooling
    • Air Conditioning, Central Air
    Appliances
    • Included: Dryer, Gas Cooktop, Microwave, Convection Oven, Self Cleaning Oven, Electric Oven, Electric Range, Exhaust Fan, Water Line to Refrigerator, Washer, Refrigerator, Disposal, Dishwasher, Gas Water Heater, Range Hood
    • Laundry: Laundry Room
    Features
    • Crown Molding, High Ceilings (9 Ft+)
    • Flooring: Carpet, Tile
    • Windows: Double Pane Windows
    • Number of fireplaces: 1
    • Fireplace features: Gas Log, Glass Doors, Great Room
    Interior area
    • Total structure area: 2,147
    • Total interior livable area: 2,147 sqft

    Property

    Parking
    • Total spaces: 9
    • Parking features: Golf Cart Garage, Driveway
    • Attached garage spaces: 3
    • Carport spaces: 3
    • Has uncovered spaces: Yes
    Features
    • Levels: One,Ground
    • Stories: 1
    • Has private pool: Yes
    • Pool features: In Ground, Tile, Heated, Spool
    • Has spa: Yes
    • Spa features: In Ground, Private
    • Fencing: Privacy,Fenced
    • Has view: Yes
    • View description: Mountain(s)
    Lot
    • Size: 7,840 Square Feet
    • Features: Irregular Lot
    Details
    • Parcel number: 691125003

    Construction

    Type & style
    • Home type: SingleFamily
    • Architectural style: Modern
    • Property subtype: Single Family Residence
    Materials
    • Stucco
    • Foundation: Slab
    • Roof: Tile
    Condition
    • Updated/Remodeled

    Utilities & green energy

    • Sewer: Unknown
    • Water: Water District

    Community & HOA

    Community
    • Features: Golf
    • Security: 24 Hour Security
    • Senior community: Yes
    • Subdivision: Sun City Shadow Hills
    HOA
    • Amenities included: Banquet Facilities, Tennis Court(s), Management, Meeting Room, Golf - Par 3, Fire Pit, Fitness Center, Card Room, Clubhouse, Billiard Room
    • Services included: Building & Grounds, Security, Clubhouse
    • HOA fee: $255 monthly
    Location
    • Region: Indio

    Financial & listing details

    • Price per square foot: $237/sqft
    • Date on market: 2/29/2024
    • Listing terms: Submit

    Price history

    DateEventPrice
    7/31/2017Sold$389,000$181/sqft
    Source: CDAR/ Desert Area MLS #217001814 Report a problem

    Public tax history

    Tax history is unavailable.

    Neighborhood: 92203

    Nearby schools

    GreatSchools rating
    Get a cash offer in 3 minutes
    Find out how much your home could sell for in as little as 3 minutes with a no-obligation cash offer.
    Estimated market value
    $509,900
    Get a cash offer in 3 minutes
    Find out how much your home could sell for in as little as 3 minutes with a no-obligation cash offer.
    Estimated market value
    $509,900