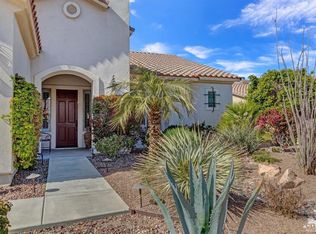
Discover the perfect blend of comfort, versatility, and resort-style living in this beautifully maintained San Miguel floor plan located in the highly desirable Phase 1 section of Sun City Shadow Hills. Offering 2,569 square feet on an expansive 8,712 square foot lot, this thoughtfully upgraded residence combines functionality and inviting indoor-outdoor living. Featuring 2 bedrooms, 2.75 bathrooms, and a versatile den currently utilized as a third bedroom, the layout is ideal for both everyday living and hosting guests. From the moment you arrive, the stacked-stone exterior creates impressive curb appeal, while inside you'll find tile flooring throughout, newer interior and exterior paint, and an updated HVAC system for added comfort and efficiency. The spacious guest suite is uniquely designed to function like a private attached casita or mother-in-law suite, complete with its own kitchenette and dedicated 1-ton mini-split system, offering flexibility for extended guests or multigenerational living. The open-concept kitchen overlooks the great room and features abundant cabinetry, granite countertops, and generous prep space perfect for entertaining. The primary suite offers direct backyard access and a spacious ensuite bath designed for relaxation. Step outside to your own private desert retreat featuring an oversized covered patio, above-ground spa, tranquil water feature, and mature lush landscaping that creates a peaceful and secluded setting. The 2-car plus golf cart garage is equally impressive, featuring a dedicated 2-ton mini-split, built-in cabinetry, overhead storage racks, and space for a workshop or hobby area. Located within the premier 55+ community of Sun City Shadow Hills, residents enjoy two championship golf courses, resort-style pools, fitness centers, clubhouses, pickleball, tennis, and an abundance of social clubs and activities.
Sold for $590,000
Listed by: KW Coachella Valley • Jelmberg Team • Contact: 760-732-5867
Bought with: KW Coachella Valley
Zestimate®
$590,000
80308 Camino San Mateo, Indio, CA 92203
2beds
2,569sqft
Single Family Residence
Built in 2004
8,712 Square Feet Lot
$590,000 Zestimate®
$230/sqft
$5,419 Estimated rent
Home value
$590,000
$543,000 - $643,000
$5,419/mo
Zestimate® history
Owner options
List your home for rent
$5,419/mo
Rent Zestimate®
Find your next renter with Zillow Rental Manager. Plus, with online applications, you can quickly screen prospective tenants – for free.
$5,419/mo
Rent Zestimate®
Refinance and save
$4,213/mo
Est. payment
Refinancing to a lower rate could help reduce your monthly payments and save thousands over the life of the loan.
$4,213/mo
Est. payment
Explore your selling options
Work with a Zillow partner agent
Leverage their expertise and Zillow's premium Showcase listings to get your home seen by more buyers.
Get startedList with your own agent
Get your home in front of millions of buyers by listing it on Zillow.
Learn how to do itSell it yourself
Take full control of how buyers see your home on Zillow by listing For Sale by Owner (FSBO).
List your homeWhat's special
Tranquil water featureTile flooring throughoutPrivate desert retreatGranite countertopsAbove-ground spaOversized covered patio
Zillow last checked:
Listing updated:
Listed by:
Jelmberg Team DRE #01765542 760-732-5867,
KW Coachella Valley
Bought with:
Jelmberg Team, DRE #01765542
KW Coachella Valley
Source: CRMLS,MLS#: 219148267DA Originating MLS: California Desert AOR & Palm Springs AOR
Originating MLS: California Desert AOR & Palm Springs AORFacts & features
Interior
Bedrooms & bathrooms
- Bedrooms: 2
- Bathrooms: 4
- Full bathrooms: 2
- 1/2 bathrooms: 1
- 1/4 bathrooms: 1
Rooms
- Room types: Entry/Foyer, Guest Quarters, Great Room, Primary Bedroom, Other
Primary bedroom
- Features: Primary Suite
Bathroom
- Features: Bathtub, Separate Shower, Tub Shower, Vanity
Kitchen
- Features: Granite Counters, Kitchen Island
Other
- Features: Walk-In Closet(s)
Heating
- Central, Natural Gas
Cooling
- Central Air
Appliances
- Included: Dishwasher, Gas Cooktop, Disposal, Gas Oven, Gas Water Heater, Microwave, Refrigerator
- Laundry: Laundry Room
Features
- Breakfast Bar, Breakfast Area, High Ceilings, Open Floorplan, Primary Suite, Walk-In Closet(s)
- Flooring: Tile
- Doors: Sliding Doors
- Windows: Blinds, Shutters
- Has fireplace: No
Interior area
- Total interior livable area: 2,569 sqft
Property
Parking
- Total spaces: 5
- Parking features: Direct Access, Driveway, Garage, Golf Cart Garage, Garage Door Opener
- Attached garage spaces: 2
- Uncovered spaces: 3
Features
- Levels: One
- Stories: 1
- Patio & porch: Covered
- Spa features: Above Ground, Private
- Fencing: Block
Lot
- Size: 8,712 Square Feet
- Features: Back Yard, Drip Irrigation/Bubblers, Front Yard, Landscaped, Planned Unit Development
Details
- Parcel number: 691250013
- Special conditions: Standard
Construction
Type & style
- Home type: SingleFamily
- Property subtype: Single Family Residence
Materials
- Stucco
- Foundation: Slab
- Roof: Tile
Condition
- New construction: No
- Year built: 2004
Details
- Builder model: San Miguel
Community & HOA
Community
- Features: Golf, Gated
- Security: Gated Community, 24 Hour Security
- Senior community: Yes
- Subdivision: Sun City Shadow Hills (30921)
HOA
- Has HOA: Yes
- Amenities included: Bocce Court, Billiard Room, Clubhouse, Fitness Center, Golf Course, Game Room, Lake or Pond, Meeting/Banquet/Party Room, Pet Restrictions, Tennis Court(s)
- HOA fee: $398 monthly
Location
- Region: Indio
Financial & listing details
- Price per square foot: $230/sqft
- Tax assessed value: $679,171
- Annual tax amount: $8,971
- Date on market: 5/22/2026
- Listing terms: Cash,Cash to New Loan,Submit
- Inclusions: Washer/Dryer/Refrigerator
- Exclusions: Refrigerator in Garage
Price history
| Date | Event | Price |
|---|---|---|
| 7/6/2026 | Sold | $590,000-1.7%$230/sqft |
Source:  CRMLS #219148267DA Report a problem CRMLS #219148267DA Report a problem | ||
| 7/6/2026 | Pending sale | $600,000$234/sqft |
Source:  Greater Palm Springs Realtors #219148267 Report a problem Greater Palm Springs Realtors #219148267 Report a problem | ||
| 5/27/2026 | Contingent | $600,000$234/sqft |
Source: Greater Palm Springs Realtors #219148267 Report a problem | ||
| 5/22/2026 | Listed for sale | $600,000-9.1%$234/sqft |
Source: Greater Palm Springs Realtors #219148267 Report a problem | ||
| 8/9/2025 | Listing removed | $660,000$257/sqft |
Source:  CLAW #25522341PS Report a problem CLAW #25522341PS Report a problem | ||
| 6/5/2025 | Price change | $660,000-2.2%$257/sqft |
Source: CLAW #25522341PS Report a problem | ||
| 4/8/2025 | Listed for sale | $675,000-0.1%$263/sqft |
Source: CLAW #25522341PS Report a problem | ||
| 3/28/2025 | Listing removed | $675,500$263/sqft |
Source: CLAW #24-454293 Report a problem | ||
| 2/23/2025 | Price change | $675,500-1.5%$263/sqft |
Source: CLAW #24-454293 Report a problem | ||
| 2/5/2025 | Price change | $685,500-2.1%$267/sqft |
Source: CLAW #24-454293 Report a problem | ||
| 12/31/2024 | Price change | $700,000+3.6%$272/sqft |
Source: CLAW #24-454293 Report a problem | ||
| 12/4/2024 | Price change | $675,500-2.8%$263/sqft |
Source: CLAW #24-454293 Report a problem | ||
| 11/17/2024 | Price change | $695,000-0.7%$271/sqft |
Source: CLAW #24-454293 Report a problem | ||
| 11/13/2024 | Price change | $700,000-1.4%$272/sqft |
Source: CLAW #24-454293 Report a problem | ||
| 10/19/2024 | Listed for sale | $710,000+10.9%$276/sqft |
Source: CLAW #24-454293 Report a problem | ||
| 3/7/2022 | Sold | $640,000+6.8%$249/sqft |
Source: Public Record Report a problem | ||
| 2/9/2022 | Contingent | $599,000$233/sqft |
Source: CRMLS #PV22017743 Report a problem | ||
| 2/6/2022 | Listed for sale | $599,000+65.2%$233/sqft |
Source: CRMLS #PV22017743 Report a problem | ||
| 12/4/2015 | Sold | $362,500-1.5%$141/sqft |
Source: Public Record Report a problem | ||
| 10/7/2015 | Pending sale | $368,000$143/sqft |
Source: RE/MAX Consultants #215008462 Report a problem | ||
| 9/29/2015 | Price change | $368,000-1.3%$143/sqft |
Source: RE/MAX Consultants #215008462 Report a problem | ||
| 7/8/2015 | Price change | $373,000-4%$145/sqft |
Source: RE/MAX Consultants #215008462 Report a problem | ||
| 3/13/2015 | Listed for sale | $388,500-26%$151/sqft |
Source: RE/MAX Real Estate Consultants #215008462 Report a problem | ||
| 9/16/2004 | Sold | $525,000+52.6%$204/sqft |
Source: Public Record Report a problem | ||
| 8/2/2004 | Sold | $344,000$134/sqft |
Source: Public Record Report a problem | ||
Public tax history
| Year | Property taxes | Tax assessment |
|---|---|---|
| 2025 | $8,971 +2.4% | $679,171 +2% |
| 2024 | $8,759 +2.5% | $665,855 +2% |
| 2023 | $8,546 +56.8% | $652,800 +61.4% |
| 2022 | $5,452 +2.6% | $404,371 +2% |
| 2021 | $5,314 +2.2% | $396,443 +1% |
| 2020 | $5,201 +2% | $392,379 +2% |
| 2019 | $5,097 +2.3% | $384,686 +2% |
| 2018 | $4,983 +1.6% | $377,144 +2% |
| 2017 | $4,904 | $369,750 +2% |
| 2016 | $4,904 +2.2% | $362,500 +4.5% |
| 2015 | $4,797 +1.6% | $346,806 +2% |
| 2014 | $4,721 | $340,014 +6.3% |
| 2013 | -- | $320,000 +3.6% |
| 2012 | -- | $309,000 -5% |
| 2011 | -- | $325,337 +0.8% |
| 2010 | -- | $322,908 -0.2% |
| 2009 | -- | $323,677 +2% |
| 2008 | -- | $317,331 +2% |
| 2007 | -- | $311,109 +2% |
| 2006 | -- | $305,010 -41.9% |
| 2005 | -- | $525,000 |
Find assessor info on the county website
Neighborhood: 92203
Nearby homes
- $537,6003 bd3 ba2.3k sqft80298 Camino San Mateo, Indio, CA 92203Off Market

- $566,0003 bd3 ba2.3k sqft80318 Camino San Mateo, Indio, CA 92203Off Market
- $503,5002 bd2 ba2.1k sqft40258 Calle Cancun, Indio, CA 92203Off Market

- $509,8002 bd2 ba2.1k sqft40258 E Calle Cancun, Indio, CA 92203Off Market

- $490,9002 bd2 ba2.1k sqft40280 Calle Cancun, Indio, CA 92203Off Market
- $537,2003 bd3 ba2.3k sqft80288 Camino San Mateo, Indio, CA 92203Off Market
- $485,2002 bd2 ba2.1k sqft40234 Calle Cancun, Indio, CA 92203Off Market
- $586,5002 bd3 ba2.5k sqft80328 Camino San Mateo, Indio, CA 92203Off Market
Nearby schools
GreatSchools rating
- 5/10Ronald Reagan Elementary SchoolGrades: K-5Distance: 2.9 mi
- 4/10Desert Ridge AcademyGrades: 6-8Distance: 0.8 mi
- 6/10Shadow Hills High SchoolGrades: 9-12Distance: 0.7 mi
Get a cash offer in 3 minutes
Find out how much your home could sell for in as little as 3 minutes with a no-obligation cash offer.
Estimated market value
$590,000
Get a cash offer in 3 minutes
Find out how much your home could sell for in as little as 3 minutes with a no-obligation cash offer.
Estimated market value
$590,000
- California
- Riverside County
- Indio
- 92203
- 80308 Camino San Mateo
Nearby cities
Nearby zip codes
Other Indio Topics
