BEAUTIFUL SINGLE-STORY HOME in "THE COLONY", one of SoCal's premier 55 & better resort-style gated communities. This popular model is thoughtfully designed with a stamped concrete gated path leading to a double-door entry & tiled foyer with display niche. There's an adjoining central hallway with richly finished wood flooring leading to a large great room with vaulted ceilings with lots of natural light, a ceiling fan & fireplace. There is a slider opening to a relaxing east-facing patio providing morning sun & afternoon shade, viewing a well maintained HOA greenbelt with walking path. The well appointed kitchen has been well maintained with an updated wall oven, microwave and hands-free faucet. The refrigerator is included. The primary bedroom suite is spacious having a high ceiling, ceiling fan, a sliding door opening to the quiet covered patio. The primary bathroom has a walk-in closet and a sumptuous bath offering dual sinks, a soaking tub with skylight and separate shower. The guest bedroom is well separated from the primary bedroom, adding privacy. This guest bedroom is oversized with room for a sitting area or desk & and has direct access to the guest bathroom, making it feel like a primary bedroom. Bedroom #3 has a double-door entry, ceiling fan and set up as an office/den, designed to easily add a closet. The indoor laundry room is centrally located and has a sink with storage cabinets. The washer & dryer are included. Conveniently located to both the laundry room and guest bath is a hallway with additional cabinetry and countertop. The oversized garage has room for a golf cart and includes Coleman storage cabinets. The home's exterior was recently painted. HOA maintains and waters front yard landscaping. This is a GUARD-GATED COMMUNITY with 24 HR SECURITY. The Colony with a resort class clubhouse is spectacular with year-round swimming pool, spas, lighted tennis & pickleball/paddleball courts, Bocce ball, card room, HAIR SALON, billiards, library & gym. Large 400 seat auditorium with catering facilities for dances, movies, plays, musical productions & club activities. There is a beautiful lounge with fireplace and bar, great for PARTIES FOR ALL OCCASIONS. Privately owned 18 hole GOLF COURSE is within The Colony gates. The Colony is well located near shopping, medical centers, parks, the world-renowned Temecula Valley wineries and Pechanga Casino Resort and Spa. PAMPER YOURSELF & ENJOY THE RESORT STYLE LIVING YOU DESERVE
Sold for $540,000
Listed by: Realty ONE Group West • Max Letendre • Contact: 951-216-2000
Bought with: Blue Jay Realty
$540,000
40224 Via Marisa, Murrieta, CA 92562
3beds
1,767sqft
Single Family Residence
Built in 2000
4,356 Square Feet Lot
$546,800 Zestimate®
$306/sqft
$3,012 Estimated rent
Home value
$546,800
$492,000 - $607,000
$3,012/mo
Zestimate® history
Owner options
List your home for rent
$3,012/mo
Rent Zestimate®
Find your next renter with Zillow Rental Manager. Plus, with online applications, you can quickly screen prospective tenants – for free.
$3,012/mo
Rent Zestimate®
Refinance and save
$3,783/mo
Est. payment
Refinancing to a lower rate could help reduce your monthly payments and save thousands over the life of the loan.
$3,783/mo
Est. payment
Explore your selling options
Work with a Zillow partner agent
Leverage their expertise and Zillow's premium Showcase listings to get your home seen by more buyers.
Get startedList with your own agent
Get your home in front of millions of buyers by listing it on Zillow.
Learn how to do itSell it yourself
Take full control of how buyers see your home on Zillow by listing For Sale by Owner (FSBO).
List your homeWhat's special
Year-round swimming poolEast-facing patioHands-free faucetSumptuous bathBocce ballGuest bedroomCatering facilities
Zillow last checked:
Listing updated:
Listed by:
Max Letendre DRE #00944986 951-440-3706,
Realty ONE Group West
Bought with:
Jensen Kierulff, DRE #01960151
Blue Jay Realty
Source: CRMLS,MLS#: SW25092196 Originating MLS: California Regional MLS
Originating MLS: California Regional MLSFacts & features
Interior
Bedrooms & bathrooms
- Bedrooms: 3
- Bathrooms: 2
- Full bathrooms: 2
- Main level bathrooms: 2
- Main level bedrooms: 2
Rooms
- Room types: Bedroom, Den, Foyer, Kitchen, Laundry, Living Room, Primary Bathroom, Primary Bedroom, Other
Primary bedroom
- Features: Primary Suite
Primary bedroom
- Features: Main Level Primary
Bedroom
- Features: All Bedrooms Down
Bedroom
- Features: Bedroom on Main Level
Bathroom
- Features: Bathroom Exhaust Fan, Bathtub, Closet, Dual Sinks, Enclosed Toilet, Laminate Counters, Linen Closet, Soaking Tub, Separate Shower, Vanity
Kitchen
- Features: Tile Counters
Heating
- Central, Fireplace(s), Natural Gas
Cooling
- Central Air
Appliances
- Included: Dishwasher, Electric Oven, Gas Cooktop, Disposal, Gas Water Heater, Ice Maker, Microwave, Refrigerator, Range Hood, Self Cleaning Oven, Vented Exhaust Fan, Water To Refrigerator, Water Heater, Dryer, Washer
- Laundry: Washer Hookup, Electric Dryer Hookup, Gas Dryer Hookup, Laundry Room
Features
- Built-in Features, Ceiling Fan(s), Ceramic Counters, High Ceilings, Recessed Lighting, All Bedrooms Down, Bedroom on Main Level, Entrance Foyer, Main Level Primary, Primary Suite, Walk-In Closet(s)
- Flooring: Tile, Vinyl, Wood
- Doors: Panel Doors, Sliding Doors
- Windows: Double Pane Windows, Screens, Skylight(s), Tinted Windows
- Has fireplace: Yes
- Fireplace features: Gas, Gas Starter, Living Room
- Common walls with other units/homes: No Common Walls
Interior area
- Total interior livable area: 1,767 sqft
Property
Parking
- Total spaces: 4
- Parking features: Concrete, Door-Multi, Direct Access, Driveway Level, Driveway, Garage Faces Front, Garage, Garage Door Opener, Oversized, Private
- Attached garage spaces: 2
- Uncovered spaces: 2
Accessibility
- Accessibility features: Safe Emergency Egress from Home, Grab Bars
Features
- Levels: One
- Stories: 1
- Entry location: 1
- Patio & porch: Concrete, Covered, Patio, Wood
- Exterior features: Rain Gutters
- Pool features: Heated, Association
- Has spa: Yes
- Spa features: Association, Heated, In Ground
- Fencing: Wrought Iron
- Has view: Yes
- View description: Park/Greenbelt
Lot
- Size: 4,356 Square Feet
- Features: 0-1 Unit/Acre, Back Yard, Front Yard, Greenbelt, Landscaped, Near Park, Rectangular Lot, Sprinkler System, Zero Lot Line
Details
- Parcel number: 947432052
- Special conditions: Standard,Trust
- Other equipment: Satellite Dish
Construction
Type & style
- Home type: SingleFamily
- Architectural style: Mediterranean
- Property subtype: Single Family Residence
Materials
- Drywall, Frame, Stucco
- Foundation: Slab
- Roof: Concrete,Tile
Condition
- New construction: No
- Year built: 2000
Details
- Builder name: Master Craft
Utilities & green energy
- Electric: Electricity - On Property, Standard
- Sewer: Public Sewer
- Water: Public
- Utilities for property: Cable Available, Electricity Connected, Natural Gas Connected, Phone Available, Sewer Connected, Water Connected
Community & HOA
Community
- Features: Curbs, Gutter(s), Street Lights, Suburban, Gated, Park
- Security: Carbon Monoxide Detector(s), Gated with Guard, Gated Community, Smoke Detector(s)
- Senior community: Yes
HOA
- Has HOA: Yes
- Amenities included: Bocce Court, Billiard Room, Call for Rules, Clubhouse, Controlled Access, Fitness Center, Game Room, Meeting Room, Management, Meeting/Banquet/Party Room, Maintenance Front Yard, Outdoor Cooking Area, Barbecue, Picnic Area, Paddle Tennis, Pickleball, Pool, Pet Restrictions, Pets Allowed, Guard, Spa/Hot Tub
- HOA fee: $348 monthly
- HOA name: The Colony
- HOA phone: 951-677-4341
Location
- Region: Murrieta
Financial & listing details
- Price per square foot: $306/sqft
- Tax assessed value: $388,585
- Annual tax amount: $4,404
- Date on market: 4/28/2025
- Cumulative days on market: 76 days
- Listing terms: Cash,Cash to New Loan,Conventional,FHA,Submit,VA Loan
- Inclusions: Refrigerator, Washer & Dryer, Coleman garage storage cabinets are included
- Road surface type: Paved
Price history
| Date | Event | Price |
|---|---|---|
| 8/15/2025 | Sold | $540,000-1.6%$306/sqft |
Source:  CRMLS #SW25092196 Report a problem CRMLS #SW25092196 Report a problem | ||
| 7/15/2025 | Pending sale | $549,000$311/sqft |
Source: CRMLS #SW25092196 Report a problem | ||
| 4/29/2025 | Listed for sale | $549,000+73.2%$311/sqft |
Source: CRMLS #SW25092196 Report a problem | ||
| 8/23/2013 | Sold | $317,000$179/sqft |
Source: Public Record Report a problem | ||
| 7/24/2013 | Listed for sale | $317,000+65.1%$179/sqft |
Source: Prudential California Realty #SW13144868 Report a problem | ||
| 5/4/2000 | Sold | $192,000$109/sqft |
Source: Public Record Report a problem | ||
Public tax history
| Year | Property taxes | Tax assessment |
|---|---|---|
| 2025 | $4,404 +1.9% | $388,585 +2% |
| 2024 | $4,321 -1.5% | $380,966 +2% |
| 2023 | $4,387 +1.9% | $373,497 +2% |
| 2022 | $4,303 +1.9% | $366,174 +2% |
| 2021 | $4,222 +1% | $358,995 +1% |
| 2020 | $4,180 +1.9% | $355,315 +2% |
| 2019 | $4,100 +1.9% | $348,349 +2% |
| 2018 | $4,023 +1.4% | $341,520 +2% |
| 2017 | $3,968 | $334,824 +2% |
| 2016 | $3,968 +2.4% | $328,260 +1.5% |
| 2015 | $3,874 +4.8% | $323,332 +2% |
| 2014 | $3,696 | $317,000 +32.3% |
| 2013 | -- | $239,628 +2% |
| 2012 | -- | $234,930 +2% |
| 2011 | -- | $230,325 +0.8% |
| 2010 | -- | $228,605 -0.2% |
| 2009 | -- | $229,150 +2% |
| 2008 | -- | $224,657 +2% |
| 2007 | -- | $220,253 +2% |
| 2006 | -- | $215,935 +2% |
| 2005 | -- | $211,702 +3.9% |
| 2003 | -- | $203,750 +2% |
| 2002 | -- | $199,756 +2% |
| 2001 | $2,783 +151% | $195,840 +454.9% |
| 2000 | $1,109 | $35,292 |
Find assessor info on the county website
Neighborhood: 92562
Nearby homes
- $603,2003 bd2 ba2.1k sqft40214 Via Marisa, Murrieta, CA 92562Off Market
- $602,6003 bd2 ba2.1k sqft40234 Via Marisa, Murrieta, CA 92562Off Market
- $604,9003 bd2 ba2k sqft40204 Via Marisa, Murrieta, CA 92562Off Market
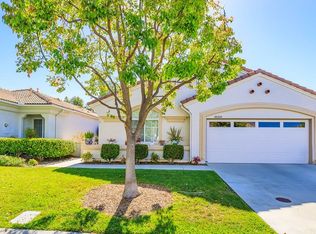
- $601,5003 bd2 ba2k sqft40244 Via Marisa, Murrieta, CA 92562Off Market

- $553,1003 bd2 ba1.7k sqft40194 Via Marisa, Murrieta, CA 92562Off Market
- $622,5003 bd2 ba2k sqft40219 Via Marisa, Murrieta, CA 92562Off Market
- $616,4003 bd2 ba2.1k sqft40209 Via Marisa, Murrieta, CA 92562Off Market
- $650,0003 bd2 ba2.1k sqft40229 Via Marisa, Murrieta, CA 92562Sold
Nearby schools
GreatSchools rating
- 8/10E. Hale Curran Elementary SchoolGrades: K-5Distance: 0.7 mi
- 7/10Shivela Middle SchoolGrades: 6-8Distance: 0.6 mi
- 8/10Murrieta Mesa High SchoolGrades: 9-12Distance: 1.2 mi
Get a cash offer in 3 minutes
Find out how much your home could sell for in as little as 3 minutes with a no-obligation cash offer.
Estimated market value
$546,800
Get a cash offer in 3 minutes
Find out how much your home could sell for in as little as 3 minutes with a no-obligation cash offer.
Estimated market value
$546,800
- California
- Riverside County
- Murrieta
- 92562
- 40224 Via Marisa
Nearby cities
Nearby zip codes
Other Murrieta Topics
