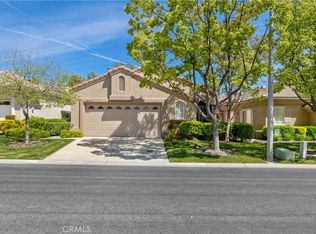
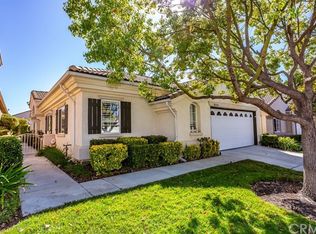
Most sought after Rembrandt Floor Plan with a GREAT ROOM - Home is IMMACULATE - Dramatic Double Door Entry with Foyer Entrance - Ceramic Tile Throughout - Large Gourmet Kitchen with CAESAR STONE Counters and Backsplash, gas stove top and Kitchen is overlooking the Great Room. OPEN and SPACIOUS home with Vaulted Ceilings. CAESAR STONE Counters in Baths and Laundry Room. Large Laundry Room with sink and extra Cabinets. Tiled Fireplace in Family Room. Upgraded Neutral color carpet that looks brand new. Large Master Bedroom with sliding doors to the Patio. Master Bath with Double Sinks, separate Tub, and Shower with a seat. Second Bedroom almost as large as Master Bedroom. Office is located off entry. Covered Patio overlooking green belt. Low maintenance backyard. Extra large garage - room for a golf cart.
This property is off market, which means it's not currently listed for sale or rent on Zillow. This may be different from what's available on other websites or public sources.