Spread out in this amazing and beautiful 6 bedroom home with all new finishings located in the sought-after/established Nottingham subdivision. Move right in and don't do a thing to this awesome home that was totally renovated a couple of years back. A chef's kitchen that is very appointed with high-end appliances (only 2 years old) and beautiful finishes. A gorgeous master bathroom with so much detail that will wow anyone. You will love the open concept which is great for entertaining large groups. Relax on the awesome deck overlooking the shaded and private backyard with mature trees. Soak up the sun in the very nice and bright sunroom. If you needed more space the basement is finished with a large family room, wet bar, 2 bedrooms with egress windows, and a full bathroom. Oversized 2 car garage has a mini-split to heat and cool at a constant temperature. Sump pump has a battery back-up system. Close in proximity to everything but you feel away from everything. Great subdivision for long walks with the park nearby. Very close walking distance to two elementary schools. Current owners have installed new flooring in the sunroom, some new light fixtures, finished the bonus room above the garage, and installed an underground fence that can stay if you like. Don't miss out on this beautifully renovated home that has so much to offer!
Sold for $475,000
$475,000
4023 Marian Dr, Quincy, IL 62305
6beds
4,220sqft
Single Family Residence, Residential
Built in 1989
0.42 Acres Lot
$526,900 Zestimate®
$113/sqft
$3,240 Estimated rent
Home value
$526,900
$501,000 - $559,000
$3,240/mo
Zestimate® history
Owner options
List your home for rent
$3,240/mo
Rent Zestimate®
Find your next renter with Zillow Rental Manager. Plus, with online applications, you can quickly screen prospective tenants – for free.
$3,240/mo
Rent Zestimate®
Refinance and save
$3,233/mo
Est. payment
Refinancing to a lower rate could help reduce your monthly payments and save thousands over the life of the loan.
$3,233/mo
Est. payment
Explore your selling options
Work with a Zillow partner agent
Leverage their expertise and Zillow's premium Showcase listings to get your home seen by more buyers.
Get startedList with your own agent
Get your home in front of millions of buyers by listing it on Zillow.
Learn how to do itSell it yourself
Take full control of how buyers see your home on Zillow by listing For Sale by Owner (FSBO).
List your homeWhat's special
New flooringWet barMature treesHigh-end appliancesLarge family roomEgress windowsPrivate backyard
Zillow last checked:
Listing updated:
Listed by:
Joe Mays Phone:217-228-3100,
Mays LLC REALTORS
Bought with:
Stephen Gramke, 471019500
Happel, Inc., REALTORS
Source: RMLS Alliance as distributed by MLS GRID,MLS#: CA1023467 Originating MLS: Capital Area Association of Realtors
Originating MLS: Capital Area Association of Realtors
Facts & features
Interior
Bedrooms & bathrooms
- Bedrooms: 6
- Bathrooms: 4
- Full bathrooms: 3
- 1/2 bathrooms: 1
Bedroom 1
- Level: Main
- Dimensions: 16ft 0in x 17ft 0in
Bedroom 2
- Level: Upper
- Dimensions: 11ft 0in x 14ft 0in
Bedroom 3
- Level: Upper
- Dimensions: 11ft 0in x 12ft 0in
Bedroom 4
- Level: Upper
- Dimensions: 18ft 0in x 24ft 0in
Bedroom 5
- Level: Lower
- Dimensions: 12ft 0in x 13ft 0in
Other
- Level: Main
- Dimensions: 12ft 0in x 10ft 0in
Other
- Level: Main
- Dimensions: 12ft 0in x 14ft 0in
Other
- Area: 1050
Additional room
- Description: Bedroom6
- Level: Lower
- Dimensions: 12ft 0in x 11ft 0in
Additional room 2
- Description: Sunroom
- Level: Main
- Dimensions: 14ft 0in x 11ft 0in
Family room
- Level: Lower
- Dimensions: 28ft 0in x 34ft 0in
Kitchen
- Level: Main
- Dimensions: 22ft 0in x 13ft 0in
Living room
- Level: Main
- Dimensions: 19ft 0in x 21ft 0in
Main level
- Area: 2070
Upper level
- Area: 1100
Heating
- Forced Air
Cooling
- Central Air
Appliances
- Included: Dishwasher, Microwave, Range, Refrigerator, Electric Water Heater
Features
- Bar, Vaulted Ceiling(s), Wet Bar, Solid Surface Counter, Ceiling Fan(s), High Speed Internet
- Windows: Window Treatments, Blinds
- Basement: Egress Window(s),Full,Partially Finished
- Number of fireplaces: 1
- Fireplace features: Gas Log, Living Room
Interior area
- Total structure area: 3,170
- Total interior livable area: 4,220 sqft
Property
Parking
- Total spaces: 2
- Parking features: Attached
- Attached garage spaces: 2
Features
- Patio & porch: Deck, Porch
Lot
- Size: 0.42 Acres
- Dimensions: 112 x 176 x 90 x 183
- Features: Level
Details
- Parcel number: 236174603400
- Zoning description: Residential
- Other equipment: Radon Mitigation System
Construction
Type & style
- Home type: SingleFamily
- Property subtype: Single Family Residence, Residential
Materials
- Frame, Brick, Wood Siding, Stone
- Foundation: Concrete Perimeter
- Roof: Shingle
Condition
- New construction: No
- Year built: 1989
Utilities & green energy
- Sewer: Public Sewer
- Water: Public
- Utilities for property: Cable Available
Community & HOA
Community
- Subdivision: Nottingham
Location
- Region: Quincy
Financial & listing details
- Price per square foot: $113/sqft
- Tax assessed value: $465,450
- Annual tax amount: $6,117
- Date on market: 7/17/2023
- Cumulative days on market: 4 days
- Listing terms: Relocation Property
- Road surface type: Paved
Price history
| Date | Event | Price |
|---|---|---|
| 8/28/2023 | Sold | $475,000-2%$113/sqft |
Source:  RMLS Alliance as distributed by MLS GRID #CA1023467 Report a problem RMLS Alliance as distributed by MLS GRID #CA1023467 Report a problem | ||
| 7/21/2023 | Contingent | $484,900$115/sqft |
Source: RMLS Alliance as distributed by MLS GRID #CA1023467 Report a problem | ||
| 7/17/2023 | Listed for sale | $484,900+18.3%$115/sqft |
Source: RMLS Alliance as distributed by MLS GRID #CA1023467 Report a problem | ||
| 1/13/2022 | Sold | $410,000-6.8%$97/sqft |
Source:  MRED as distributed by MLS GRID #12245235 Report a problem MRED as distributed by MLS GRID #12245235 Report a problem | ||
| 12/7/2021 | Contingent | $439,900$104/sqft |
Source:  Quincy AOR #201410 Report a problem Quincy AOR #201410 Report a problem | ||
| 11/3/2021 | Listed for sale | $439,900+53.8%$104/sqft |
Source: Quincy AOR #201410 Report a problem | ||
| 4/6/2020 | Sold | $286,000-4.3%$68/sqft |
Source: Public Record Report a problem | ||
| 9/12/2019 | Listed for sale | $299,000$71/sqft |
Source: Davis & Associates Inc., Realtors #198455 Report a problem | ||
Public tax history
| Year | Property taxes | Tax assessment |
|---|---|---|
| 2024 | $9,726 +13.2% | $155,150 +14.2% |
| 2023 | $8,593 +40.5% | $135,890 +39.7% |
| 2022 | $6,117 -0.6% | $97,290 +2.1% |
| 2021 | $6,156 -6.3% | $95,330 +0% |
| 2020 | $6,572 +7.7% | $95,320 -4.6% |
| 2019 | $6,101 +3.4% | $99,880 +3.7% |
| 2018 | $5,902 +2.7% | $96,290 +1% |
| 2017 | $5,747 +2.1% | $95,340 +4.2% |
| 2016 | $5,628 -100% | $91,460 |
| 2015 | $53,692,800 +988277.2% | $91,460 +3.5% |
| 2012 | $5,432 | $88,400 +0.1% |
| 2011 | $5,432 +14.4% | $88,350 +11.7% |
| 2009 | $4,750 +3.6% | $79,120 |
| 2008 | $4,586 +2.3% | $79,120 +5% |
| 2007 | $4,483 | $75,320 |
Find assessor info on the county website
Neighborhood: 62305
Nearby homes

- $500,7005 bd4 ba2.8k sqft4031 Marian Dr, Quincy, IL 62305Off Market
- $66,5000.4 Acres4015 Marian Dr, Quincy, IL 62305Sold
- $632,5005 bd6 ba2.9k sqft4024 Abbey Rdg, Quincy, IL 62305Off Market
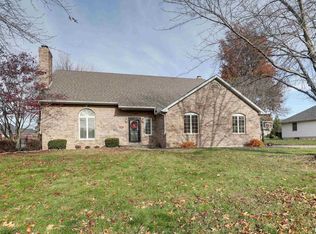
- $456,8004 bd3 ba3.2k sqft4103 Marian Dr, Quincy, IL 62305Sold
- $413,700-- bd-- ba-- sqft4016 Abbey Rdg, Quincy, IL 62305Off Market
- $595,0004 bd4 ba5.3k sqft4034 Marian Dr, Quincy, IL 62305Sold
- $525,0006 bd6 ba5.7k sqft4003 Marian Dr, Quincy, IL 62305Sold
- $476,4004 bd4 ba2.3k sqft4034 Abbey Rdg, Quincy, IL 62305Off Market
Nearby schools
GreatSchools rating
- 4/10Washington Elementary SchoolGrades: K-5Distance: 0.7 mi
- 3/10Quincy Jr High SchoolGrades: 6-8Distance: 2.5 mi
- 2/10Quincy Sr High SchoolGrades: 9-12Distance: 1.1 mi
Schools provided by the listing agent
- Elementary: Rooney
- Middle: Quincy JR High
Source: RMLS Alliance as distributed by MLS GRID. This data may not be complete. We recommend contacting the local school district to confirm school assignments for this home.


Get pre-qualified for a loan
At Zillow Home Loans, we can pre-qualify you in as little as 5 minutes with no impact to your credit score.An equal housing lender. NMLS #10287.
- Illinois
- Adams County
- Quincy
- 62305
- 4023 Marian Dr
Nearby cities
Nearby zip codes
Other Quincy Topics
