Welcome to this Meticulously Maintained Luxury Ranch in Prestigious Fiddlers Cove! Set on a sprawling, beautifully landscaped lot, this 5-bedroom, 3.5-bathroom ranch-style home offers both spaciousness and elegance. From the moment you enter, vaulted ceilings with exposed beams and abundant natural light set a warm and inviting tone. Custom white trim and 5.75” baseboards with bullnose corners enhance every room with a refined touch. The open-concept kitchen is designed for both functionality and style, featuring a large island with seating, ample space for a grand dining table, and a walk-in pantry with built-in outlets and generous storage. A convenient desk area adds practicality, while the powder room off the kitchen offers a stylish amenity for guests. The laundry room has a pass through to the master closet for added convenience. Each bedroom in this split-floor plan includes a walk-in closet, and the master suite provides a true retreat with a glass-enclosed shower, double-sink vanity, and custom woodwork. The master closet features tri-level racks, built-ins, drawers, and crown molding, providing ample storage and a touch of luxury. The main floor living room boasts a gas fireplace and custom cabinetry, creating an inviting gathering space. Bedrooms two and three share a Jack-and-Jill bathroom with individual vanities, each with a walk-in closet and charming window seat. The lower level, accessible by a wide staircase, feels open and bright with view-out windows and a walk-out patio. The expansive basement family room includes a second gas fireplace, a wet bar, and space for both a game table and comfortable seating. Unique touches like a custom barn door leading to a play area under the stairs and a hidden storage room door add to the home’s character. Two additional bedrooms with walk-in closets and a full bath complete this level. Additional features include a radon mitigation system, water softener, humidifier, and a three-car garage with epoxy floors, insulated doors, and exterior access. Outdoors, enjoy a meticulously landscaped yard with stamped cement and stone borders, a recently stained covered deck with a ceiling fan, and stunning lake views. The outdoor kitchen is a BBQ enthusiast’s dream, with a stainless-steel setup that includes a smoker, grill, power boiler, and ample storage beneath a metal ceiling. Nestled in Fiddlers Cove, residents also enjoy access to a private stocked pond, walking paths, a community pool, and basketball court. This secluded, upscale neighborhood offers the perfect blend of luxury and tranquility.
Sold-co-op w/mbr
Price Unknown
4023 N Fiddlers Cove St, Maize, KS 67101
5beds
3,692sqft
Single Family Onsite Built
Built in 2018
0.35 Acres Lot
$686,300 Zestimate®
$--/sqft
$2,833 Estimated rent
Home value
$686,300
$618,000 - $762,000
$2,833/mo
Zestimate® history
Owner options
List your home for rent
$2,833/mo
Rent Zestimate®
Find your next renter with Zillow Rental Manager. Plus, with online applications, you can quickly screen prospective tenants – for free.
$2,833/mo
Rent Zestimate®
Refinance and save
$1,200/mo
Est. payment
Refinancing to a lower rate could help reduce your monthly payments and save thousands over the life of the loan.
$1,200/mo
Est. payment
Explore your selling options
Work with a Zillow partner agent
Leverage their expertise and Zillow's premium Showcase listings to get your home seen by more buyers.
Get startedList with your own agent
Get your home in front of millions of buyers by listing it on Zillow.
Learn how to do itSell it yourself
Take full control of how buyers see your home on Zillow by listing For Sale by Owner (FSBO).
List your homeWhat's special
Zillow last checked:
Listing updated:
Listed by:
Cristy Kerbs 316-833-6297,
Reece Nichols South Central Kansas
Bought with:
Karen Hampton, 00052101
Source: SCKMLS as distributed by MLS GRID,MLS#: 647485
Facts & features
Interior
Bedrooms & bathrooms
- Bedrooms: 5
- Bathrooms: 4
- Full bathrooms: 3
- 1/2 bathrooms: 1
Primary bedroom
- Description: Carpet
- Level: Main
- Area: 313.5
- Dimensions: 16.5x19
Bedroom
- Description: Carpet
- Level: Main
- Area: 170.4
- Dimensions: 14.2 x 12.0
Bedroom
- Description: Carpet
- Level: Main
- Area: 143.56
- Dimensions: 14.2 x 10.11
Bedroom
- Description: Carpet
- Level: Basement
- Area: 155.69
- Dimensions: 15.4 x 10.11
Bedroom
- Description: Carpet
- Level: Basement
- Area: 155.69
- Dimensions: 15.4 x 10.11
Family room
- Description: Carpet
- Level: Basement
- Area: 1019.43
- Dimensions: 24.1 x 42.3
Kitchen
- Description: Wood
- Level: Main
- Area: 156
- Dimensions: 13x12
Living room
- Description: Wood
- Level: Main
- Area: 352
- Dimensions: 22x16
Heating
- Forced Air, Natural Gas
Cooling
- Central Air, Electric
Appliances
- Included: Dishwasher, Disposal, Microwave, Range, Humidifier
- Laundry: Main Level, 220 equipment
Features
- Ceiling Fan(s), Walk-In Closet(s), Vaulted Ceiling(s)
- Flooring: Hardwood
- Basement: Finished
- Number of fireplaces: 2
- Fireplace features: Two, Living Room, Family Room, Gas
Interior area
- Total interior livable area: 3,692 sqft
- Finished area above ground: 2,070
- Finished area below ground: 1,622
Property
Parking
- Total spaces: 3
- Parking features: Attached
- Garage spaces: 3
Features
- Levels: One
- Stories: 1
- Patio & porch: Patio, Covered
- Exterior features: Gas Grill, Guttering - ALL, Irrigation Well, Sprinkler System
- Pool features: Community
- Fencing: Wrought Iron
- Waterfront features: Pond/Lake
Lot
- Size: 0.35 Acres
- Features: Wooded
Details
- Parcel number: 0892904308006.00
Construction
Type & style
- Home type: SingleFamily
- Architectural style: Ranch
- Property subtype: Single Family Onsite Built
Materials
- Frame w/Less than 50% Mas
- Foundation: Full, View Out, Walk Out Below Grade
- Roof: Composition
Condition
- Year built: 2018
Details
- Builder name: Vision Homes
Utilities & green energy
- Gas: Natural Gas Available
- Utilities for property: Sewer Available, Natural Gas Available, Public
Community & HOA
Community
- Features: Greenbelt, Lake
- Subdivision: FIDDLERS COVE
HOA
- Has HOA: Yes
- Services included: Recreation Facility, Utilities
- HOA fee: $1,200 annually
Location
- Region: Maize
Financial & listing details
- Tax assessed value: $668,800
- Annual tax amount: $10,364
- Date on market: 11/15/2024
- Cumulative days on market: 105 days
- Ownership: Individual
- Road surface type: Paved
Price history
Price history is unavailable.
Public tax history
| Year | Property taxes | Tax assessment |
|---|---|---|
| 2025 | $14,917 +3.2% | $76,912 +5.6% |
| 2024 | $14,450 +4.5% | $72,807 +7.4% |
| 2023 | $13,827 | $67,782 |
| 2022 | -- | -- |
| 2021 | $11,837 | -- |
| 2020 | -- | $55,062 +176.1% |
| 2019 | -- | $19,941 +66370% |
| 2018 | -- | $30 |
| 2017 | -- | -- |
| 2016 | -- | -- |
| 2015 | -- | -- |
Find assessor info on the county website
Neighborhood: 67101
Nearby homes
- $831,3005 bd6 ba4.9k sqft4035 N Fiddlers Cove St, Maize, KS 67101Off Market
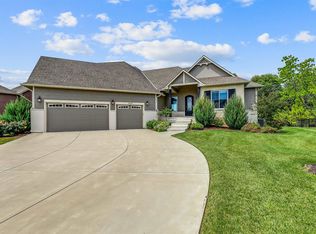
- $---- bd-- ba-- sqft4027 N Fiddlers Cove St, Maize, KS 67101Sold
- $--5 bd4 ba3.7k sqft4019 N Fiddlers Cove St, Maize, KS 67101Sold

- $415,6002 bd2 ba2.1k sqft4058 N Goldenrod Ct, Maize, KS 67101Off Market
- $1,250,0004 bd4 ba5.1k sqft4015 N Fiddlers Cove St, Maize, KS 67101For Sale
- $475,5003 bd3 ba2.1k sqft4054 N Goldenrod Ct, Maize, KS 67101Off Market
- $769,9004 bd4 ba3k sqft4020 N Fiddlers Cove St, Maize, KS 67101Off Market
- $664,9005 bd3 ba3.7k sqft4031 N Fiddlers Cove St, Maize, KS 67101Off Market
Nearby schools
GreatSchools rating
- 7/10Maize South Intermediate SchoolGrades: 5-6Distance: 0.4 mi
- 9/10Maize South Middle SchoolGrades: 7-8Distance: 0.7 mi
- 6/10Maize South High SchoolGrades: 9-12Distance: 0.5 mi
Schools provided by the listing agent
- Elementary: Maize USD266
- Middle: Maize South
- High: Maize South
Source: SCKMLS as distributed by MLS GRID. This data may not be complete. We recommend contacting the local school district to confirm school assignments for this home.
Sell for more on Zillow
Get a Zillow Showcase℠ listing at no additional cost and you could sell for .
$686,300
2% more
+$13,726
With Zillow Showcase(estimated)
$700,026
- Kansas
- Sedgwick County
- Maize
- 67101
- 4023 N Fiddlers Cove St
Nearby cities
Nearby zip codes
Other Maize Topics
