Skip main navigation
Off market
  • $836,900

    4035 N Fiddlers Cove St, Maize, KS 67101

    5beds
    4,909sqft
    SingleFamily
    Built in 2018
    0.48 Acres Lot
    $836,900 Zestimate®
    $170/sqft
    $3,647 Estimated rent

    Home value

    $836,900

    $795,000 - $887,000

    $3,647/mo

    Zestimate® history
    Loading
    Loading...

    Owner options

    List your home for rent

    $3,647/mo

    Rent Zestimate®

    Find your next renter with Zillow Rental Manager. Plus, with online applications, you can quickly screen prospective tenants – for free.

    Learn more

    $3,647/mo

    Rent Zestimate®

    Refinance and save

    $4,432/mo

    Est. payment

    Refinancing to a lower rate could help reduce your monthly payments and save thousands over the life of the loan.

    See today's rates

    $4,432/mo

    Est. payment

    Explore your selling options

    Work with a Zillow partner agent

    Leverage their expertise and Zillow's premium Showcase listings to get your home seen by more buyers.

    Get started

    List with your own agent

    Get your home in front of millions of buyers by listing it on Zillow.

    Learn how to do it

    Sell it yourself

    Take full control of how buyers see your home on Zillow by listing For Sale by Owner (FSBO).

    List your home

    What's special

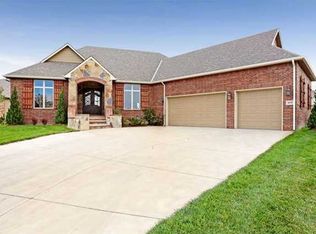
    This 4 year old home in the Maize South school district is a steal of a deal without having to build brand new. The home sits in the upscale Fiddlers Cove subdivision on a cul-de-sac lot on an almost 1/2 acre, and treed for privacy. The home was a custom built home by Craig Sharp with over 5,000 sq ft of finished space with the ability to have 6 bedrooms (currently now a 5 bed plus large office on main level plus studio in basement for 7th room. This home is priced well below other homes its age all across town where new homes with only 3800 sq ft are selling for this price point. The current owners loved how the home had private views and room for a future pool as home was wired for a pool at time of build. As you enter through the custom iron door, you will see the wood floors running throughout most of the main level, barrel ceiling designed over the oversized kitchen with cabinets galore, quartz countertops, custom hood and gas range, walk in pantry, double ovens, and more. The home has over 3200 sq ft just above ground. The main level has separate laundry that runs through to primary closet, primary suite complete with tiled shower that can be controlled electronically with your phone, separate vanities, soaker tub, and exquisite primary bedroom with is own complete wall of curved windows which is a show piece to see. The home was built to accommodate a taller clientele from the shower head heights to the doorway and ceiling heights throughout most of the home. There is an upper level that has 2 full large sized bedrooms with walk in closets, divided by a large loft space and private bath. On the main level is a large office looking off the front of the home tucked away by the hidden staircase and additional main level bedroom suite complete with attached bath and walk in closet and tucked down the hall near the 1/2 bath for guests to use. The basement was finished by Pinnacle homes approximately 2 years ago and was set for any lover of technology and music to enjoy. Custom music studio in the basement (could be theater room/has a closet) designed by Proaudila out of CA was done to the nines with double sheet rocked ceiling, extra insulation, bass traps and absorption panels added and every aspect for the music/band lover of the home. Seller intends to take these items at closing or they can be negotiated as part of the sale. The seller had the wiring in basement TV area wired for future 8K performance, dedicated 20 amp circuit (over 6 dedicated amp throughout the home) behind the 77 inch OLED 4K TV (also negotiable), home was wired for Ethernet throughout all 3 levels and regularly tested to insure 950mbps speed through Cox, outlet for electric car charging in garage, whole house surge protector, custom surround sound through ceiling speakers on main level (never used) and custom surround sound added in basement areas during finish stage. The basement is plumbed and wired for a full size range, vented hood, under cabinet lighting and more. The basement has the 5th (could be 6th) bedroom complete with attached bath plus a 2nd bath is finished in basement for guests. The sellers have kept this home immaculate from having fire and carbon sensors maintenance to HVAC just maintenance, even maintenance on the buried drain and gutter systems to insure home is in its best condition for the new owners. Come see this home today as these rarely come to market especially in the Maize school district.

    This property is off market, which means it's not currently listed for sale or rent on Zillow. This may be different from what's available on other websites or public sources.

    Facts & features

    Interior

    Bedrooms & bathrooms
    • Bedrooms: 5
    • Bathrooms: 6
    • Full bathrooms: 4
    • 1/2 bathrooms: 2
    Heating
    • Forced air, Gas
    Cooling
    • Central
    Appliances
    • Included: Dishwasher
    Features
    • Flooring: Softwood, Hardwood
    • Basement: Partially finished
    • Has fireplace: Yes
    Interior area
    • Total interior livable area: 4,909 sqft

    Property

    Parking
    • Parking features: Garage - Attached
    Features
    • Exterior features: Stucco, Wood, Cement / Concrete
    Lot
    • Size: 0.48 Acres
    Details
    • Parcel number: 087089290430801000

    Construction

    Type & style
    • Home type: SingleFamily
    • Architectural style: Conventional
    Materials
    • Frame
    • Foundation: Other
    • Roof: Composition
    Condition
    • Year built: 2018

    Community & HOA

    HOA
    • Has HOA: Yes
    • HOA fee: $50 monthly
    Location
    • Region: Maize

    Financial & listing details

    • Price per square foot: $170/sqft
    • Tax assessed value: $826,000
    • Annual tax amount: $17,561

    Price history

    DateEventPrice
    3/2/2023Sold--
    Source: SCKMLS as distributed by MLS GRID #525001_620875 Report a problem
    1/27/2023Pending sale$739,900$151/sqft
    Source: SCKMLS as distributed by MLS GRID #620875 Report a problem
    1/24/2023Listed for sale$739,900-10.3%$151/sqft
    Source: SCKMLS as distributed by MLS GRID #620875 Report a problem
    10/25/2022Listing removed--
    Source: BHHS broker feed Report a problem
    9/28/2022Price change$825,000-5.7%$168/sqft
    Source: SCKMLS as distributed by MLS GRID #615602 Report a problem
    8/31/2022Price change$875,000-10.3%$178/sqft
    Source: SCKMLS as distributed by MLS GRID #615602 Report a problem
    8/15/2022Listed for sale$975,000$199/sqft
    Source: SCKMLS as distributed by MLS GRID #615602 Report a problem
    4/2/2019Sold--
    Source: SCKMLS as distributed by MLS GRID #559866 Report a problem

    Public tax history

    YearProperty taxesTax assessment
    2025$17,561 +5.8%$94,991 +8.7%
    2024$16,598 +15.8%$87,366 +22.1%
    2023$14,334 $71,540
    2022-- --
    2021$13,097 --
    2020-- $61,836 -21.2%
    2019-- $78,428 +186633.3%
    2018-- $42
    2017-- --
    2016-- --
    2015-- --
    Find assessor info on the county website

    Neighborhood: 67101

    Nearby schools

    GreatSchools rating
    Get pre-qualified for a loan
    At Zillow Home Loans, we can pre-qualify you in as little as 5 minutes with no impact to your credit score.

    An equal housing lender. NMLS #10287.

    Sell for more on Zillow
    Get a Zillow Showcase℠ listing at no additional cost and you could sell for .
    $836,900
    2% more
    +$16,738
    With Zillow Showcase(estimated)
    $853,638