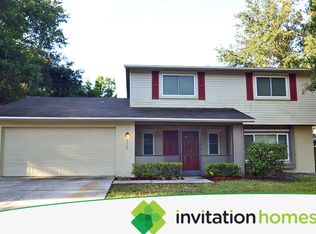
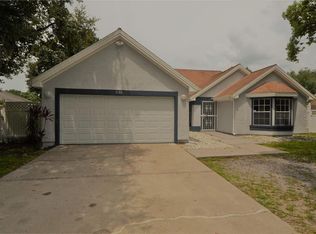
Beautifully updated Florida style pool home is clean, fresh, and move in ready. For daily living the home offers a nice kitchen/family room combo which opens to a large screened pool area for your relaxation and enjoyment. The home also offers a separate living room and formal dining room for special occasions, holiday gatherings, or entertaining. Master suite features a hotel style bath with two vanities. NOTE: The 4th bedroom is located off of the master bath and hallway and can also serve as a nursery, den, or office. The back yard is fenced for privacy and includes a storage shed. The entire home has new tile throughout and ceiling fans in all rooms. There is even a fireplace for those occasional winter days. This location is minutes to excellent A-Rated schools, dining, shopping, the mall, sports parks, and more. Convenient to Tampa, Brandon, MacDill AFB. Includes all appliances.
House for rent
$3,000/moFees may apply
4023 Paddlewheel Dr, Brandon, FL 33511
4beds
2,159sqft
Price may not include required fees and charges. Learn more|
Singlefamily
Available now
Air conditioner, central air
In unit laundry
2 Attached garage spaces parking
Central
What's special
Large screened pool areaStorage shedFormal dining roomNew tile throughout
- 36 days |
- -- |
- -- |
Zillow last checked:
Listing updated:
Travel times

Let’s turn your rent into credit progress
Build credit history with every on-time payment and get credit for the payment you’re already making.
Facts & features
Interior
Bedrooms & bathrooms
- Bedrooms: 4
- Bathrooms: 2
- Full bathrooms: 2
Heating
- Central
Cooling
- Air Conditioner, Central Air
Appliances
- Included: Dishwasher, Dryer, Garbage Disposal, Microwave Oven, Refrigerator, Washer
- Laundry: In Unit, Inside, Laundry Room
Features
- Ceiling Fan(s), Ceiling Fan(s), Kitchen/Family Room Combo
- Flooring: Tile
- Has fireplace: Yes
Interior area
- Total interior livable area: 2,159 sqft
Video & virtual tour
Property
Parking
- Total spaces: 2
- Parking features: Attached, Garage
- Has attached garage: Yes
- Details: Contact manager
Features
- Stories: 1
- Exterior features: Kitchen/Family Room Combo, Tennis Court(s)
- Has private pool: Yes
- Pool features: Child Safety Fence, Pool
Details
- Additional structures: Garage(s), Tennis Court(s)
- Parcel number: 2030112PB000001000990U
Construction
Type & style
- Home type: SingleFamily
- Property subtype: SingleFamily
Condition
- Year built: 1984
Utilities & green energy
- Utilities for property: Garbage
Community & HOA
Community
- Features: Park, Sidewalks, Tennis Court(s)
HOA
- Amenities included: Management, Park, Pool, Tennis Court(s)
Location
- Region: Brandon
Financial & listing details
- Lease term: Contact For Details
Price history
| Date | Event | Price |
|---|---|---|
| 7/26/2026 | Listed for rent | $3,000+50%$1/sqft |
Source: Stellar MLS #TB8525732 Report a problem | ||
| 9/15/2018 | Listing removed | $2,000$1/sqft |
Source: PMI REALTY & PROPERTY MGNM. #T3129653 Report a problem | ||
| 9/9/2018 | Listed for rent | $2,000$1/sqft |
Source: PMI REALTY & PROPERTY MGNM. #T3129653 Report a problem | ||
| 3/1/1987 | Sold | $109,000$50/sqft |
Source: Agent Provided Report a problem | ||
Neighborhood: 33511
Nearby schools
GreatSchools rating
- 7/10Cimino Elementary SchoolGrades: PK-5Distance: 2.4 mi
- 6/10Burns Middle SchoolGrades: 6-8Distance: 1.7 mi
- 8/10Bloomingdale High SchoolGrades: 9-12Distance: 1.8 mi