One or more photo(s) has been virtually staged. **1.5% Closing Cost Credit or Rate Buy Down Offered By Our Preferred Lender**Don't miss this 4/2 POOL Home in the A+ Rated School District of Bloomingdale! This home consists of 2100+ sq ft with a formal dining/living room combo, separate family room and eating space in kitchen. Recent updates to the kitchen include new cabinets, quartz countertops, granite backsplash, newer stainless steel appliances, undermount kitchen sink and new faucet. You'll save money on your electric bill because this home has NEW upgraded windows and sliding glass door (2024). Upstairs you'll find an expansive master bedroom with dual sinks and spacious closets along with the three remaining bedrooms. Plenty of room for entertaining under the large covered and screened lanai and huge pool! The Bloomingdale subdivision has two community parks with playground, basketball, tennis and racquetball courts. Close to A+ rated schools, shopping, dining, gyms, Bloomingdale Golf Course, 30 minutes to Tampa International Airport, 20 minutes to Downtown Tampa, 90 minutes to Disney World.
Sold for $428,000
$428,000
534 Emberwood Dr, Brandon, FL 33511
4beds
2,103sqft
Single Family Residence
Built in 1986
8,250 Square Feet Lot
$411,800 Zestimate®
$204/sqft
$2,971 Estimated rent
Home value
$411,800
Estimated sales range
Not available
$2,971/mo
Zestimate® history
Owner options
List your home for rent
$2,971/mo
Rent Zestimate®
Find your next renter with Zillow Rental Manager. Plus, with online applications, you can quickly screen prospective tenants – for free.
$2,971/mo
Rent Zestimate®
Refinance and save
$2,983/mo
Est. payment
Refinancing to a lower rate could help reduce your monthly payments and save thousands over the life of the loan.
$2,983/mo
Est. payment
Explore your selling options
Work with a Zillow partner agent
Leverage their expertise and Zillow's premium Showcase listings to get your home seen by more buyers.
Get startedList with your own agent
Get your home in front of millions of buyers by listing it on Zillow.
Learn how to do itSell it yourself
Take full control of how buyers see your home on Zillow by listing For Sale by Owner (FSBO).
List your homeWhat's special
Huge poolGranite backsplashQuartz countertopsUpgraded windowsSeparate family roomEating space in kitchenNew faucet
Zillow last checked:
Listing updated:
Listed by:
Shane Clark 813-473-0286,
AGILE GROUP REALTY 813-569-6294
Bought with:
Elein Cruz Garcia, 3444353
EBENEZER REAL ESTATE SOLUTIONS GROUP LLC
Source: Stellar MLS,MLS#: T3544132 Originating MLS: Pinellas Suncoast
Originating MLS: Pinellas Suncoast
Facts & features
Interior
Bedrooms & bathrooms
- Bedrooms: 4
- Bathrooms: 3
- Full bathrooms: 2
- 1/2 bathrooms: 1
Primary bedroom
- Features: Built-in Closet
- Level: Second
- Dimensions: 19x14
Bedroom 2
- Features: Built-in Closet
- Level: Second
- Dimensions: 12x11
Bedroom 3
- Features: Built-in Closet
- Level: Second
- Dimensions: 10x10
Bedroom 4
- Features: Built-in Closet
- Level: Second
- Dimensions: 12x11
Primary bathroom
- Features: Dual Sinks, Tub With Shower
- Level: Second
Kitchen
- Features: Breakfast Bar, Pantry
- Level: First
- Dimensions: 10x11
Living room
- Level: First
- Dimensions: 12x19
Heating
- Central, Electric
Cooling
- Central Air
Appliances
- Included: Dishwasher, Disposal, Range, Range Hood, Refrigerator
- Laundry: Inside, Laundry Room
Features
- Ceiling Fan(s), Kitchen/Family Room Combo, Living Room/Dining Room Combo
- Flooring: Carpet, Ceramic Tile
- Has fireplace: No
Interior area
- Total structure area: 2,847
- Total interior livable area: 2,103 sqft
Property
Parking
- Total spaces: 2
- Parking features: Garage Door Opener
- Attached garage spaces: 2
Features
- Levels: Two
- Stories: 2
- Patio & porch: Covered, Deck, Enclosed, Screened
- Exterior features: Private Mailbox, Sidewalk
- Has private pool: Yes
- Pool features: Gunite, Screen Enclosure
- Fencing: Vinyl
Lot
- Size: 8,250 Square Feet
- Dimensions: 75 x 110
- Features: In County, Near Public Transit
Details
- Parcel number: U1130202PD00000100082.0
- Zoning: PD
- Special conditions: None
Construction
Type & style
- Home type: SingleFamily
- Property subtype: Single Family Residence
Materials
- Block, Stucco, Wood Frame
- Foundation: Slab
- Roof: Shingle
Condition
- New construction: No
- Year built: 1986
Utilities & green energy
- Sewer: Public Sewer
- Water: Public
- Utilities for property: Cable Available, Cable Connected, Electricity Available, Electricity Connected, Fire Hydrant, Public, Street Lights, Underground Utilities
Community & HOA
Community
- Features: Park, Playground, Racquetball
- Pet fee: $0 monthly
- Subdivision: BLOOMINGDALE SEC H UNIT 03
HOA
- Has HOA: Yes
- HOA fee: $2 monthly
Location
- Region: Brandon
Financial & listing details
- Price per square foot: $204/sqft
- Tax assessed value: $309,207
- Annual tax amount: $5,087
- Date on market: 7/25/2024
- Cumulative days on market: 135 days
- Listing terms: Cash,Conventional,FHA,VA Loan
- Ownership: Fee Simple
- Total actual rent: 0
- Electric utility on property: Yes
- Road surface type: Paved, Asphalt
Price history
| Date | Event | Price |
|---|---|---|
| 1/28/2025 | Sold | $428,000+0.7%$204/sqft |
Source:  Stellar MLS #T3544132 Report a problem Stellar MLS #T3544132 Report a problem | ||
| 12/9/2024 | Pending sale | $425,000$202/sqft |
Source: Stellar MLS #T3544132 Report a problem | ||
| 10/3/2024 | Price change | $425,000-1.2%$202/sqft |
Source: Stellar MLS #T3544132 Report a problem | ||
| 7/25/2024 | Listed for sale | $430,000+91.1%$204/sqft |
Source: Stellar MLS #T3544132 Report a problem | ||
| 10/3/2017 | Sold | $225,000+89.2%$107/sqft |
Source: Public Record Report a problem | ||
| 11/6/2014 | Listing removed | $1,595$1/sqft |
Source: Signature Realty Associates Report a problem | ||
| 9/1/2014 | Price change | $1,595+10%$1/sqft |
Source: Signature Realty Associates Report a problem | ||
| 8/9/2014 | Price change | $1,450-9.1%$1/sqft |
Source: SIGNATURE REALTY ASSOCIATES (673900) #T2708575 Report a problem | ||
| 7/31/2014 | Listed for rent | $1,595+10%$1/sqft |
Source: Signature Realty Associates Report a problem | ||
| 8/2/2012 | Listing removed | $1,450$1/sqft |
Source: SIGNATURE REALTY ASSOCIATES #T2522569 Report a problem | ||
| 7/18/2012 | Price change | $1,450-6.5%$1/sqft |
Source: SIGNATURE REALTY ASSOCIATES #T2522569 Report a problem | ||
| 6/26/2012 | Price change | $1,550+6.9%$1/sqft |
Source: SIGNATURE REALTY ASSOCIATES #T2522569 Report a problem | ||
| 6/13/2012 | Listed for rent | $1,450$1/sqft |
Source: SIGNATURE REALTY ASSOCIATES #T2522569 Report a problem | ||
| 9/9/1998 | Sold | $118,900$57/sqft |
Source: Public Record Report a problem | ||
Public tax history
| Year | Property taxes | Tax assessment |
|---|---|---|
| 2025 | $6,417 +11.8% | $309,207 +12.2% |
| 2024 | $5,738 +8.3% | $275,654 +10% |
| 2023 | $5,300 +7.1% | $250,595 +10% |
| 2022 | $4,949 +13.2% | $227,814 +10% |
| 2021 | $4,371 +10.5% | $207,104 +10% |
| 2020 | $3,956 +0.3% | $188,276 -0.2% |
| 2019 | $3,943 | $188,683 +9.4% |
| 2018 | $3,943 +7.8% | $172,498 +6.6% |
| 2017 | $3,656 +4.8% | $161,839 +6% |
| 2016 | $3,487 +4.2% | $152,670 +5.3% |
| 2015 | $3,348 +7.4% | $145,017 +5.2% |
| 2014 | $3,116 | $137,849 +9.4% |
| 2013 | $3,116 +13.8% | $126,006 +10% |
| 2012 | $2,738 -8.5% | $114,551 -9.7% |
| 2011 | $2,992 -3.3% | $126,852 -4.5% |
| 2010 | $3,093 +48.3% | $132,815 +7.8% |
| 2009 | $2,086 +0.3% | $123,196 +0.1% |
| 2008 | $2,079 -8.8% | $123,073 +3% |
| 2007 | $2,280 -2.9% | $119,488 +2.5% |
| 2006 | $2,348 -0.4% | $116,574 +2.3% |
| 2005 | $2,358 | $113,983 +3% |
| 2004 | -- | $110,663 +1.9% |
| 2003 | -- | $108,600 +2.4% |
| 2002 | -- | $106,055 +1.6% |
| 2001 | -- | $104,385 -0.7% |
| 2000 | $2,139 | $105,117 |
Find assessor info on the county website
Neighborhood: 33511
Nearby homes
- $367,9003 bd2 ba1.6k sqft532 Emberwood Dr, Brandon, FL 33511Off Market
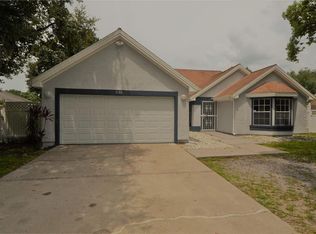
- $420,4004 bd2 ba2.1k sqft536 Emberwood Dr, Brandon, FL 33511Off Market
- $421,1004 bd2 ba2.1k sqft4023 Paddlewheel Dr, Brandon, FL 33511Off Market
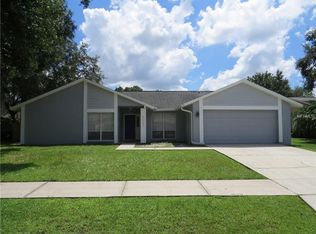
- $409,2004 bd2 ba2.4k sqft4025 Paddlewheel Dr, Brandon, FL 33511Off Market
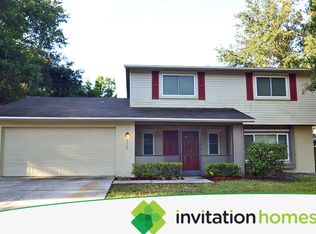
- $392,8004 bd2 ba2.5k sqft530 Emberwood Dr, Brandon, FL 33511Off Market
- $341,8003 bd2 ba1.6k sqft4021 Paddlewheel Dr, Brandon, FL 33511Off Market
- $362,0003 bd2 ba1.7k sqft538 Emberwood Dr, Brandon, FL 33511Off Market
- $408,9004 bd2 ba1.7k sqft533 Emberwood Dr, Brandon, FL 33511Off Market
Nearby schools
GreatSchools rating
- 7/10Cimino Elementary SchoolGrades: PK-5Distance: 2.4 mi
- 6/10Burns Middle SchoolGrades: 6-8Distance: 1.8 mi
- 8/10Bloomingdale High SchoolGrades: 9-12Distance: 1.8 mi
Schools provided by the listing agent
- Elementary: Cimino-HB
- Middle: Burns-HB
- High: Bloomingdale-HB
Source: Stellar MLS. This data may not be complete. We recommend contacting the local school district to confirm school assignments for this home.
Get a cash offer in 3 minutes
Find out how much your home could sell for in as little as 3 minutes with a no-obligation cash offer.
Estimated market value
$411,800
Get a cash offer in 3 minutes
Find out how much your home could sell for in as little as 3 minutes with a no-obligation cash offer.
Estimated market value
$411,800
- Florida
- Hillsborough County
- Brandon
- 33511
- 534 Emberwood Dr
Nearby cities
Nearby neighborhoods
Nearby zip codes
Other Brandon Topics
