
Two story 3 Bed/2.5 Bathroom townhouse. Master bedroom is spacious with vaulted ceilings and a walk in closet. Home has 9 foot ceilings so feels spacious. Good natural lighting. Attached private balcony on the first floor. Wood entertainment center in the living room included.
Access to covered parking with a 2 spots in the garage below the unit. Additional storage space in the garage as well. The garage is shared with the other 3 units in the building.
HOA takes care of yard maintenance and snow removal in the winter.
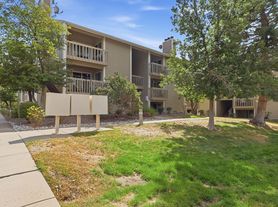
Located next to Carson Park and a less than a mile from Cherry Creek State Park. Unit is also located within the Cherry Creek school district.
Unit will be available starting end of October. Security deposit will be one month's rent. Security deposit and first month's rent due at the time of signing the lease. 12 month lease. No pets and no smoking.
-1 Year Lease
-No Pets
-No Smoking
-2 Garage spots plus storage
-HOA fee is paid by owner. HOA includes water and trash. Renter is responsible for Xcel Energy Bill and Internet
Townhouse for rent
Townhouse
Available Fri Oct 30 2026
No pets
Air conditioner, central air
In unit laundry
Attached garage parking
Forced air
What's special
Vaulted ceilingsGood natural lighting
- 143 days |
- -- |
- -- |
Zillow last checked:
Listing updated:
Travel times
Facts & features
Interior
Bedrooms & bathrooms
- Bedrooms: 3
- Bathrooms: 3
- Full bathrooms: 2
- 1/2 bathrooms: 1
Heating
- Forced Air
Cooling
- Air Conditioner, Central Air
Appliances
- Included: Dishwasher, Dryer, Freezer, Microwave Oven, Oven, Refrigerator, Washer
- Laundry: In Unit
Features
- Walk In Closet
- Flooring: Carpet, Hardwood
Interior area
- Total interior livable area: 1,700 sqft
Property
Parking
- Parking features: Attached, Garage
- Has attached garage: Yes
- Details: Contact manager
Features
- Patio & porch: Patio
Details
- Additional structures: Garage(s)
- Parcel number: 207306359001
Construction
Type & style
- Home type: Townhouse
- Property subtype: Townhouse
Utilities & green energy
- Utilities for property: Garbage, Water
Building
Management
- Pets allowed: No
Community & HOA
Location
- Region: Aurora
Financial & listing details
- Lease term: 1 Year
Nearby apartments for rent


Price history
| Date | Event | Price |
|---|---|---|
| 9/9/2026 | Price change | $2,650-1.9%$2/sqft |
Source: Zillow Rentals Report a problem | ||
| 7/20/2026 | Price change | $2,700-3.6%$2/sqft |
Source: Zillow Rentals Report a problem | ||
| 6/9/2026 | Listed for rent | $2,800$2/sqft |
Source: Zillow Rentals Report a problem | ||
| 5/25/2022 | Sold | $485,000+121.5%$285/sqft |
Source: Public Record Report a problem | ||
| 6/12/2015 | Sold | $219,000+15.3%$129/sqft |
Source: Public Record Report a problem | ||
| 11/10/2010 | Listing removed | $189,900$112/sqft |
Source: Jarek Tadla #916054 Report a problem | ||
| 8/8/2010 | Listed for sale | $189,900+2.6%$112/sqft |
Source: Jarek Tadla #916054 Report a problem | ||
| 4/21/2003 | Sold | $185,000-4.1%$109/sqft |
Source: Public Record Report a problem | ||
| 10/2/2001 | Sold | $193,000+34.9%$114/sqft |
Source: Public Record Report a problem | ||
| 7/24/1996 | Sold | $143,061$84/sqft |
Source: Public Record Report a problem | ||


