Skip main navigation
Off market
  • $844,000

    4023 S Cloverdale Way, Ontario, CA 91761

    4beds
    3baths
    2,792sqft
    SingleFamily
    Built in 2018
    4,234 Square Feet Lot
    $844,000 Zestimate®
    $302/sqft
    $3,903 Estimated rent

    Home value

    $844,000

    $802,000 - $886,000

    $3,903/mo

    Zestimate® history
    Loading
    Loading...

    Owner options

    List your home for rent

    $3,903/mo

    Rent Zestimate®

    Find your next renter with Zillow Rental Manager. Plus, with online applications, you can quickly screen prospective tenants – for free.

    Learn more

    $3,903/mo

    Rent Zestimate®

    Refinance and save

    $5,525/mo

    Est. payment

    Refinancing to a lower rate could help reduce your monthly payments and save thousands over the life of the loan.

    See today's rates

    $5,525/mo

    Est. payment

    Explore your selling options

    Work with a Zillow partner agent

    Leverage their expertise and Zillow's premium Showcase listings to get your home seen by more buyers.

    Get started

    List with your own agent

    Get your home in front of millions of buyers by listing it on Zillow.

    Learn how to do it

    Sell it yourself

    Take full control of how buyers see your home on Zillow by listing For Sale by Owner (FSBO).

    List your home

    What's special

    GORGEOUS~FULLY upgraded newly built corner lot Brookfield home in desired New Haven Ontario Ranch! All details thoughtfully considered and brilliantly invested in this spacious and beautiful home. LARGE 2nd floor office with french double doors and sunlit windows can be turned into a 5th bedroom! Large master suite offers a privacy door separating the bathroom from room, bathroom has a large soaking tub, upgraded glass surround shower, double vanity and spacious walk in closet for the fashionista! Kitchen features include pristine white Quartz countertops, EXTRA large island (carried through to bathrooms), THREE ovens for the chef in the family, large farmhouse sink, deep/soft closing pull out drawers-all with upgraded knobs, upgraded decorative back splash, DOUBLE sliders to the backyard that offer an indoor/outdoor feel, large walk-in food pantry and mud room where you can create a small office for kids for school work. Water filtration system, stunning durable/easy to maintain flooring, custom neutral paint throughout...even a switch to speed up heating of water so you don't have to wait for the tankless water heater! TWO thermostats that control levels-controlled by phone app, where you can also control the TV, lights, sprinklers and many aspects of the home. 2 yrs on builder warranty. Storage ceiling racks in garage installed to fully utilize garage space. Community amenities-club house, dog park, 3 pools, playgrounds, quick access to new stores.

    This property is off market, which means it's not currently listed for sale or rent on Zillow. This may be different from what's available on other websites or public sources.

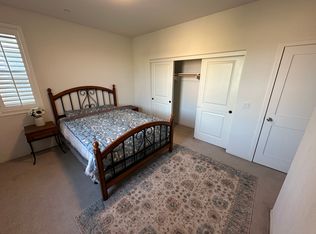
    Facts & features

    Interior

    Bedrooms & bathrooms
    • Bedrooms: 4
    • Bathrooms: 3
    Heating
    • Forced air, Electric
    Cooling
    • Central
    Appliances
    • Included: Dishwasher, Garbage disposal, Range / Oven, Refrigerator
    • Laundry: Individual Room, Upper Level
    Features
    • Pantry
    • Flooring: Carpet, Laminate
    • Doors: Sliding Doors
    • Windows: Shutters, ENERGY STAR Qualified Windows
    • Common walls with other units/homes: No Common Walls
    Interior area
    • Total interior livable area: 2,792 sqft

    Property

    Parking
    • Total spaces: 2
    • Parking features: Garage - Attached
    Features
    • Levels: Two
    • Patio & porch: Covered, Concrete
    • Pool features: Association, Community
    • Spa features: Association, Community
    • Fencing: Privacy, Excellent Condition, New Condition
    Lot
    • Size: 4,234 Square Feet
    • Features: Front Yard, Corner Lot, Landscaped, Sprinkler System, Park Nearby, Garden, Close to Clubhouse
    Details
    • Parcel number: 0218503010000
    • Special conditions: Standard

    Construction

    Type & style
    • Home type: SingleFamily
    • Architectural style: Traditional, Colonial
    Materials
    • Roof: Tile
    Condition
    • Turnkey
    • Year built: 2018

    Utilities & green energy

    • Sewer: Public Sewer
    • Water: Public
    • Utilities for property: Cable Available, Water Connected, Sewer Connected, Electricity Connected

    Community & HOA

    HOA
    • Has HOA: Yes
    • Amenities included: Pool
    • HOA fee: $150 monthly
    Location
    • Region: Ontario

    Financial & listing details

    • Price per square foot: $302/sqft
    • Tax assessed value: $638,635
    • Annual tax amount: $11,027
    • Road surface type: Paved

    Price history

    DateEventPrice
    7/31/2020Sold$590,000$211/sqft
    Source: CRMLS #CV20094463 Report a problem
    7/3/2020Pending sale$590,000$211/sqft
    Source: BERKSHIRE HATH HM SVCS CA PROP #CV20094463 Report a problem
    6/24/2020Price change$590,000-1.5%$211/sqft
    Source: BERKSHIRE HATH HM SVCS CA PROP #CV20094463 Report a problem
    6/6/2020Price change$599,000-1.8%$215/sqft
    Source: BERKSHIRE HATH HM SVCS CA PROP #CV20094463 Report a problem
    5/30/2020Price change$610,000-2.4%$218/sqft
    Source: BERKSHIRE HATH HM SVCS CA PROP #CV20094463 Report a problem
    5/18/2020Listed for sale$624,999+4.3%$224/sqft
    Source: BERKSHIRE HATH HM SVCS CA PROP #CV20094463 Report a problem
    10/1/2018Sold$599,500$215/sqft
    Source: Public Record Report a problem

    Public tax history

    YearProperty taxesTax assessment
    2025$11,027 +1.9%$638,635 +2%
    2024$10,820 +3%$626,113 +2%
    2023$10,501 +0.9%$613,836 +2%
    2022$10,410 -3.2%$601,800 +2%
    2021$10,754 -0.5%$590,000 -3.5%
    2020$10,803 +0.4%$611,304 +2%
    2019$10,765 +116.8%$599,318 +770.1%
    2018$4,966 +551.3%$68,879 +2%
    2017$763 $67,528 +2%
    2016$763 $66,204
    Find assessor info on the county website

    Neighborhood: The Avenue

    Nearby schools

    GreatSchools rating
    Schools provided by the listing agent
    • Elementary: Ranch View
    • Middle: Grace Yokley
    • High: Colony
    • District: Ontario-Montclair

    Source: The MLS. This data may not be complete. We recommend contacting the local school district to confirm school assignments for this home.

    Get a cash offer in 3 minutes
    Find out how much your home could sell for in as little as 3 minutes with a no-obligation cash offer.
    Estimated market value
    $844,000
    Get a cash offer in 3 minutes
    Find out how much your home could sell for in as little as 3 minutes with a no-obligation cash offer.
    Estimated market value
    $844,000