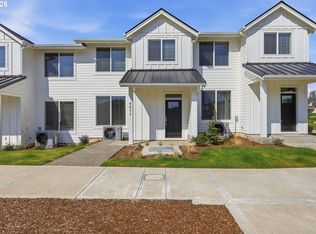
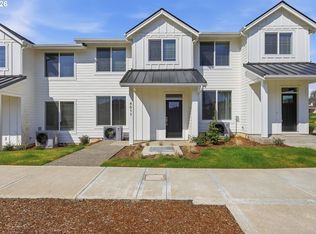
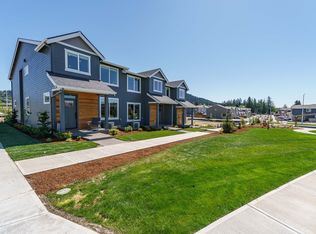
Across from a planned future park with a playground, pet area, and open green space, this move-in ready townhome delivers the kind of lifestyle buyers are searching for right now—with even more value on the horizon. Step inside and it just feels right. High ceilings, oversized windows, and a light-filled open layout make the home live larger than expected. The main level is grounded with durable LVP flooring and designed for both everyday living and entertaining. The kitchen is a true standout, featuring quartz countertops, stainless steel appliances, and custom cabinetry, along with a walk-in pantry and a generous island that naturally becomes the heart of the home. A dining nook adds just the right touch of intention for gatherings. Upstairs, the primary suite is where this home really elevates. Overlooking the surrounding green space, it offers room to unwind, space for a sitting area or workspace, and a true retreat feel. The ensuite bath features a large walk-in shower, dual vanity, and a spacious walk-in closet. Laundry is thoughtfully placed upstairs near the bedrooms for everyday convenience. Built by a respected local builder known for clean design and quality craftsmanship, the home blends elevated finishes with smart functionality, including a multi-zone heat pump for efficient year-round comfort. A two-car garage, private driveway with EV prewiring, and low-maintenance landscaping round out the practical perks. The community continues to grow, with a future park currently in the planning phase, adding long-term value to an already desirable location in South Gresham’s Pleasant Valley, just minutes from schools, shopping, and recreation. This is the one that feels elevated the moment you walk in. Buyer to receive a credit toward closing costs with a full price offer, available to the first buyer whose offer is accepted on any of the three properties.
Active
Price cut: $4K (7/7)
$415,000
4023 SW Royal Ave, Gresham, OR 97080
3beds
1,717sqft
Residential, Townhouse
Built in 2026
2,178 Square Feet Lot
$-- Zestimate®
$242/sqft
$90/mo HOA
What's special
Two-car garageGenerous islandDurable lvp flooringDual vanityHigh ceilingsOversized windowsStainless steel appliances
- 89 days |
- 187 |
- 9 |
Zillow last checked:
Listing updated:
Listed by:
Charles Ramsay 503-819-9191,
Epique Realty
Source: RMLS (OR),MLS#: 742788774
Loading...
Facts & features
Interior
Bedrooms & bathrooms
- Bedrooms: 3
- Bathrooms: 3
- Full bathrooms: 2
- Partial bathrooms: 1
- Main level bathrooms: 1
Rooms
- Room types: Bedroom 2, Bedroom 3, Dining Room, Family Room, Kitchen, Living Room, Primary Bedroom
Primary bedroom
- Features: Bathroom, Nook, Quartz, Suite, Walkin Closet, Wallto Wall Carpet
- Level: Upper
- Area: 270
- Dimensions: 18 x 15
Bedroom 2
- Features: Closet, Wallto Wall Carpet
- Level: Upper
- Area: 99
- Dimensions: 11 x 9
Bedroom 3
- Features: Closet, Wallto Wall Carpet
- Level: Upper
- Area: 99
- Dimensions: 11 x 9
Dining room
- Features: Engineered Hardwood, High Ceilings
- Level: Main
- Area: 54
- Dimensions: 9 x 6
Kitchen
- Features: Dishwasher, Disposal, Eat Bar, Island, Microwave, Pantry, Engineered Hardwood, Free Standing Range, Free Standing Refrigerator, High Ceilings, Quartz
- Level: Main
- Area: 99
- Width: 9
Living room
- Features: Family Room Kitchen Combo, Fireplace, Engineered Hardwood, High Ceilings
- Level: Main
- Area: 210
- Dimensions: 15 x 14
Heating
- Ductless, Forced Air, Mini Split, Fireplace(s)
Cooling
- Heat Pump
Appliances
- Included: Dishwasher, Disposal, Free-Standing Range, Free-Standing Refrigerator, Microwave, Stainless Steel Appliance(s), Electric Water Heater
Features
- High Ceilings, Quartz, Closet, Eat Bar, Kitchen Island, Pantry, Family Room Kitchen Combo, Bathroom, Nook, Suite, Walk-In Closet(s), Tile
- Flooring: Wall to Wall Carpet, Engineered Hardwood
- Windows: Double Pane Windows, Vinyl Frames
- Basement: Crawl Space
- Number of fireplaces: 1
- Fireplace features: Electric
Interior area
- Total structure area: 1,717
- Total interior livable area: 1,717 sqft
Property
Parking
- Total spaces: 2
- Parking features: Driveway, Attached
- Attached garage spaces: 2
- Has uncovered spaces: Yes
Features
- Stories: 2
- Exterior features: On Site Storm water Management
- Has view: Yes
- View description: Territorial
Lot
- Size: 2,178 Square Feet
- Features: Cleared, Level, SqFt 0K to 2999
Details
- Parcel number: R728366
Construction
Type & style
- Home type: Townhouse
- Property subtype: Residential, Townhouse
- Attached to another structure: Yes
Materials
- Cement Siding, Lap Siding
- Foundation: Concrete Perimeter
- Roof: Composition
Condition
- New Construction
- New construction: Yes
- Year built: 2026
Details
- Warranty included: Yes
Utilities & green energy
- Sewer: Public Sewer
- Water: Public
- Utilities for property: Cable Connected
Community & HOA
Community
- Security: Sidewalk
HOA
- Has HOA: Yes
- HOA fee: $90 monthly
Location
- Region: Gresham
Financial & listing details
- Price per square foot: $242/sqft
- Annual tax amount: $1,912
- Date on market: 4/10/2026
- Listing terms: Cash,Conventional,FHA,VA Loan
- Road surface type: Paved
Estimated market value
Not available
Estimated sales range
Not available
Not available
Price history
| Date | Event | Price |
|---|---|---|
| 7/7/2026 | Price change | $415,000-1%$242/sqft |
Source: | ||
| 5/14/2026 | Price change | $419,000-2.3%$244/sqft |
Source: | ||
| 4/10/2026 | Listed for sale | $429,000$250/sqft |
Source: | ||
Public tax history
Tax history is unavailable.
Monthly payment
Est. payment$--/mo
Payment breakdown
Explore the cost of this home by adjusting the details. Changes won't be saved.All calculations are estimates and provided by Zillow, Inc. for informational purposes only. Actual amounts may vary.
HOA fees may include property taxes on listings classified as Co-Ops. Contact the listing agent and/or owner for fee details.
Mortgage interest rates are dependent on a number of factors, including credit score, down payment, and repayment length. Interest rate data provided by Zillow Group Marketplace, Inc. as of 1/1/1970 from various mortgage lenders with which we have lead or other similar arrangements; the Estimated Payment is an average of those rates.
See how much you could borrow to make a competitive offer.
Climate risks
Neighborhood: Pleasant Valley
Nearby schools
GreatSchools rating
- 8/10Pleasant Valley Elementary SchoolGrades: K-5Distance: 0.6 mi
- 3/10Centennial Middle SchoolGrades: 6-8Distance: 2.3 mi
- 4/10Centennial High SchoolGrades: 9-12Distance: 1.9 mi
Schools provided by the listing agent
- Elementary: Pleasant Valley
- Middle: Centennial
- High: Centennial
Source: RMLS (OR). This data may not be complete. We recommend contacting the local school district to confirm school assignments for this home.
A local agent can set up tours, give advice and negotiate with sellers.
- Oregon
- Multnomah County
- Gresham
- 97080
- Pleasant Valley
- 4023 SW Royal Ave