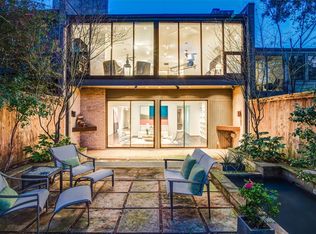
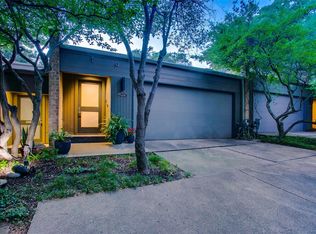
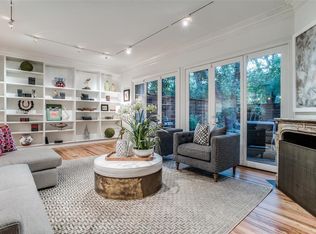
Meticulously designed by renowned architect Frank Welch, this exceptional Townhome seamlessly blends timeless contemporary architecture with warm, inviting living spaces and lush outdoor surroundings. A dramatic gallery entry welcomes you into spacious and bright formal living and dining areas, highlighted by custom details and abundant natural light. The exceptional kitchen features beautiful cabinetry, a center island, granite countertops, and stainless-steel appliances, including a Sub-Zero refrigerator and Asko dishwasher. The living room is anchored by a wood-burning fireplace framed by a beautiful mantle and built-in bookcase, while a wall of glass opens effortlessly to the beautifully landscaped private garden featuring a new water feature, creating an ideal setting for entertaining or relaxing. Upstairs, the expansive primary suite is a private sanctuary, featuring its own wood-burning fireplace, comfortable sitting area, floor-to-ceiling windows, and a luxurious bath with an oversized shower. The second bedroom, with floor-to-ceiling windows, and an updated full bath provides a beautiful retreat for guests. The versatile loft offers the perfect space for a home office or an additional sitting area, while the spacious walk-in closet with laundry adds exceptional convenience. Thoughtfully updated throughout, the home features a new HVAC system, new windows and skylights, fresh exterior paint, and new siding. The oversized garage provides abundant storage and an epoxy-coated floor. The HOA maintains the front landscaping, allowing you to enjoy the beauty and privacy of this distinctive residence with ease. Perfectly positioned in the heart of Dallas, this remarkable residence places Knox-Henderson, West Village, and the Katy Trail just moments away, with Downtown, Uptown, and the city's finest dining, shopping, and entertainment all within easy reach.
Sold
Price Unknown
4023 Travis St, Dallas, TX 75204
2beds
1,988sqft
Townhouse
Built in 1971
3,746 Square Feet Lot
$969,700 Zestimate®
$--/sqft
$4,014 Estimated rent
Home value
$969,700
$902,000 - $1.05M
$4,014/mo
Zestimate® history
Owner options
List your home for rent
$4,014/mo
Rent Zestimate®
Find your next renter with Zillow Rental Manager. Plus, with online applications, you can quickly screen prospective tenants – for free.
$4,014/mo
Rent Zestimate®
Refinance and save
$200/mo
Est. payment
Refinancing to a lower rate could help reduce your monthly payments and save thousands over the life of the loan.
$200/mo
Est. payment
Explore your selling options
Work with a Zillow partner agent
Leverage their expertise and Zillow's premium Showcase listings to get your home seen by more buyers.
Get startedList with your own agent
Get your home in front of millions of buyers by listing it on Zillow.
Learn how to do itSell it yourself
Take full control of how buyers see your home on Zillow by listing For Sale by Owner (FSBO).
List your homeWhat's special
New sidingAsko dishwasherPrivate sanctuaryStainless-steel appliancesFloor-to-ceiling windowsBeautifully landscaped private gardenAbundant natural light
Zillow last checked:
Listing updated:
Listed by:
Logan Nichols 0690818 info@thestandardre.com,
Standard Real Estate 972-265-9289
Bought with:
Christina Hobbs Gray, 0718385
Allie Beth Allman & Assoc.
Source: NTREIS,MLS#: 21377184
Facts & features
Interior
Bedrooms & bathrooms
- Bedrooms: 2
- Bathrooms: 3
- Full bathrooms: 2
- 1/2 bathrooms: 1
Primary bedroom
- Features: Fireplace, Linen Closet
- Level: Second
- Dimensions: 13 x 25
Bedroom
- Level: Second
- Dimensions: 12 x 15
Primary bathroom
- Features: Dual Sinks, En Suite Bathroom
- Level: Second
- Dimensions: 10 x 12
Dining room
- Features: Built-in Features
- Level: First
- Dimensions: 19 x 10
Other
- Level: Second
- Dimensions: 6 x 12
Kitchen
- Features: Built-in Features, Granite Counters, Kitchen Island, Pantry
- Level: First
- Dimensions: 17 x 16
Living room
- Features: Fireplace
- Level: First
- Dimensions: 25 x 16
Loft
- Level: Second
- Dimensions: 12 x 10
Heating
- Central, Natural Gas
Cooling
- Central Air, Electric
Appliances
- Included: Some Gas Appliances, Built-In Refrigerator, Dishwasher, Gas Cooktop, Disposal, Gas Water Heater, Microwave, Plumbed For Gas, Refrigerator, Vented Exhaust Fan
- Laundry: Laundry in Utility Room, Stacked
Features
- Built-in Features, Decorative/Designer Lighting Fixtures, Double Vanity, Eat-in Kitchen, Granite Counters, High Speed Internet, Kitchen Island, Loft, Cable TV, Natural Woodwork, Wired for Sound
- Flooring: Carpet, Marble, Wood
- Windows: Skylight(s), Window Coverings
- Has basement: No
- Number of fireplaces: 2
- Fireplace features: Gas, Gas Starter, Living Room, Masonry, Primary Bedroom, Wood Burning
Interior area
- Total interior livable area: 1,988 sqft
Property
Parking
- Total spaces: 4
- Parking features: Epoxy Flooring, Garage Faces Front, Garage, Garage Door Opener, Storage
- Attached garage spaces: 2
- Carport spaces: 2
Features
- Levels: Two
- Stories: 2
- Patio & porch: Rear Porch, Covered, Mosquito System
- Exterior features: Courtyard, Rain Gutters
- Pool features: None
- Fencing: Privacy,Wood
Lot
- Size: 3,746 Square Feet
Details
- Parcel number: 00000157726920000
Construction
Type & style
- Home type: Townhouse
- Architectural style: Contemporary/Modern,Mid-Century Modern
- Property subtype: Townhouse
- Attached to another structure: Yes
Materials
- Brick, Concrete, Wood Siding
- Foundation: Slab
- Roof: Tar/Gravel
Condition
- Resale
- Year built: 1971
Utilities & green energy
- Sewer: Public Sewer
- Water: Public
- Utilities for property: Sewer Available, Water Available, Cable Available
Community & HOA
Community
- Security: Security System, Carbon Monoxide Detector(s), Fire Alarm
- Subdivision: Schoellkopf Sub
HOA
- Has HOA: Yes
- Amenities included: Maintenance Front Yard
- Services included: Association Management, Maintenance Grounds, Maintenance Structure
- HOA fee: $200 monthly
- HOA name: Phase One Homeowners Association, Inc.
- HOA phone: 000-000-0000
Location
- Region: Dallas
Financial & listing details
- Tax assessed value: $935,600
- Annual tax amount: $20,833
- Date on market: 9/3/2026
- Cumulative days on market: 15 days
- Listing terms: Cash,Conventional
Price history
| Date | Event | Price |
|---|---|---|
| 10/1/2026 | Sold | -- |
Source: NTREIS #21377184 Report a problem | ||
| 9/23/2026 | Pending sale | $1,025,000$516/sqft |
Source: NTREIS #21377184 Report a problem | ||
| 9/12/2026 | Price change | $1,025,000-2.3%$516/sqft |
Source: NTREIS #21377184 Report a problem | ||
| 9/3/2026 | Listed for sale | $1,049,000+110.6%$528/sqft |
Source: NTREIS #21377184 Report a problem | ||
| 7/6/2013 | Listing removed | $498,000$251/sqft |
Source: Allie Beth Allman & Assoc. #11857212 Report a problem | ||
| 10/31/2012 | Price change | $498,000-5.9%$251/sqft |
Source: Allie Beth Allman & Assoc. #11857212 Report a problem | ||
| 9/10/2012 | Price change | $529,000-5.4%$266/sqft |
Source: Bill Griffin Real Estate #11757719 Report a problem | ||
| 8/19/2012 | Price change | $559,000+14.3%$281/sqft |
Source: Bill Griffin Real Estate #11757719 Report a problem | ||
| 6/9/2012 | Price change | $489,000-2%$246/sqft |
Source: Bill Griffin Real Estate #11757719 Report a problem | ||
| 5/13/2012 | Price change | $499,000-6.7%$251/sqft |
Source: Bill Griffin Real Estate #11757719 Report a problem | ||
| 4/23/2012 | Listed for sale | $535,000+0.9%$269/sqft |
Source: Bill Griffin Real Estate #11757719 Report a problem | ||
| 11/5/2011 | Listing removed | $530,000$267/sqft |
Source: Virginia Cook, Realtors #11602596 Report a problem | ||
| 9/21/2011 | Price change | $530,000-4.5%$267/sqft |
Source: Virginia Cook, Realtors #11602596 Report a problem | ||
| 6/1/2011 | Listed for sale | $555,000+1.1%$279/sqft |
Source: Virginia Cook, Realtors #11602596 Report a problem | ||
| 1/21/2010 | Price change | $549,000-1.1%$276/sqft |
Source: Mathews Nichols Real Estate Group #11327034 Report a problem | ||
| 11/28/2009 | Price change | $555,000-7.4%$279/sqft |
Source: Ellen Terry Realtors - An Ebby Halliday Company #11234904 Report a problem | ||
| 7/18/2009 | Listed for sale | $599,500$302/sqft |
Source: Active Website #11234904 Report a problem | ||
Public tax history
| Year | Property taxes | Tax assessment |
|---|---|---|
| 2025 | $20,833 -1.9% | $935,600 -8.1% |
| 2024 | $21,234 +16.9% | $1,018,110 +28.6% |
| 2023 | $18,168 -8.6% | $791,720 |
| 2022 | $19,875 +8.7% | $791,720 +14.2% |
| 2021 | $18,288 -2.8% | $693,260 |
| 2020 | $18,807 +61.9% | $693,260 +16.2% |
| 2019 | $11,618 -12.9% | $596,400 |
| 2018 | $13,342 +15.6% | $596,400 |
| 2017 | $11,544 +10.3% | $596,400 +27.4% |
| 2016 | $10,465 -2% | $468,210 |
| 2015 | $10,682 | $468,210 |
| 2014 | $10,682 | $468,210 |
| 2013 | -- | -- |
| 2012 | -- | -- |
| 2011 | -- | -- |
| 2010 | -- | -- |
| 2009 | -- | -- |
| 2008 | -- | -- |
| 2007 | -- | -- |
| 2005 | -- | -- |
| 2004 | -- | -- |
| 2003 | -- | -- |
| 2002 | -- | -- |
| 2001 | -- | -- |
Find assessor info on the county website
Neighborhood: The Uptown
Nearby homes
- $1,114,2002 bd3 ba2.2k sqft4021 Travis St, Dallas, TX 75204Off Market
- $1,096,6002 bd2 ba2.3k sqft4025 Travis St, Dallas, TX 75204Off Market
- $1,008,3002 bd3 ba2.2k sqft4019 Travis St, Dallas, TX 75204Off Market
- $1,439,7002 bd2 ba2.5k sqft4017 Travis St, Dallas, TX 75204Off Market

- $473,9002 bd1 ba1.2k sqft4031 Travis St APT 1, Dallas, TX 75204Off Market
- $479,1002 bd2 ba1.2k sqft4031 Travis St APT 2, Dallas, TX 75204Off Market
- $--2 bd3 ba1.2k sqft4031 Travis St APT 3, Dallas, TX 75204Sold
- $593,0002 bd1 ba1.2k sqft4031 Travis St APT 4, Dallas, TX 75204Off Market
Nearby schools
GreatSchools rating
- 5/10Ben Milam Elementary SchoolGrades: PK-5Distance: 0.4 mi
- 6/10Alex W Spence Talented/Gifted AcademyGrades: 6-8Distance: 0.6 mi
- 3/10North Dallas High SchoolGrades: 9-12Distance: 0.3 mi
Schools provided by the listing agent
- Elementary: Milam
- Middle: Spence
- High: North Dallas
- District: Dallas ISD
Source: NTREIS. This data may not be complete. We recommend contacting the local school district to confirm school assignments for this home.
Get a cash offer in 3 minutes
Find out how much your home could sell for in as little as 3 minutes with a no-obligation cash offer.
Estimated market value
$969,700
Get a cash offer in 3 minutes
Find out how much your home could sell for in as little as 3 minutes with a no-obligation cash offer.
Estimated market value
$969,700
- Texas
- Dallas County
- Dallas
- 75204
- The Uptown
- 4023 Travis St
