Skip main navigation
Sold for $820,000
  • Listed by: HomeSmart Realty West • Joseph Nanci • Contact: 951-491-7800
    Bought with: BESTARTING GROUP CORP
    Tax assessed value
    $820,000

    40235 Pasadena Dr, Temecula, CA 92591

    4beds
    2,528sqft
    Single Family Residence
    Built in 2005
    4,356 Square Feet Lot
    $814,900 Zestimate®
    $324/sqft
    $3,473 Estimated rent

    Home value

    $814,900

    $774,000 - $856,000

    $3,473/mo

    Zestimate® history
    Loading
    Loading...

    Owner options

    List your home for rent

    $3,473/mo

    Rent Zestimate®

    Find your next renter with Zillow Rental Manager. Plus, with online applications, you can quickly screen prospective tenants – for free.

    Learn more

    $3,473/mo

    Rent Zestimate®

    Refinance and save

    $5,352/mo

    Est. payment

    Refinancing to a lower rate could help reduce your monthly payments and save thousands over the life of the loan.

    See today's rates

    $5,352/mo

    Est. payment

    Explore your selling options

    Work with a Zillow partner agent

    Leverage their expertise and Zillow's premium Showcase listings to get your home seen by more buyers.

    Get started

    List with your own agent

    Get your home in front of millions of buyers by listing it on Zillow.

    Learn how to do it

    Sell it yourself

    Take full control of how buyers see your home on Zillow by listing For Sale by Owner (FSBO).

    List your home

    What's special

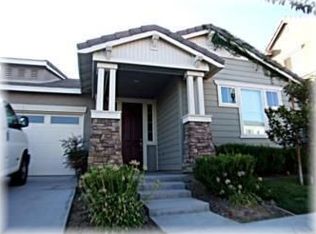
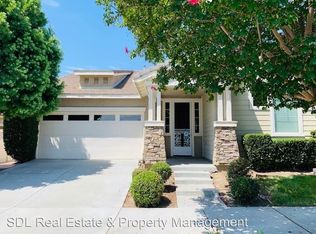
    Welcome to the highly coveted Harveston Lake community in Temecula! 40235 Pasadena Dr. offers a very flexible floor plan featuring 2528 ft.², 4 bedrooms, optional downstairs office, 2.5 bathrooms, 3 car tandem garage, a whole house fan, smart home features, and brand-new exterior and interior paint! As you enter this bright and open floor plan, you will be greeted by rich tile and wood-like engineered flooring, a formal dining room with crown molding to the left, and a flex space to the right that could be used as a downstairs office. The first floor also offers a convenient half bathroom and an open concept great room combining both the kitchen and family room with built in entertainment center and fireplace! The kitchen features rich shaker style cabinetry, granite countertops, stainless steel appliances, and plenty of storage space including a Butler’s Pantry between the kitchen and dining room. French doors lead to a private driveway/courtyard with a port cochere entrance! Upstairs features 3 guest bedrooms, a guest bathroom with dual sinks, a media niche, and a spacious primary bedroom which includes a large walk-in closet, his and her sinks, and a separate soaking tub and shower. The backyard is perfect for entertaining with an AlumaWood patio cover, flagstone hardscape, and several fruit trees to enjoy! Just a short walk from the property you will find all of the wonderful amenities Harveston has to offer...A private lake house facility, community pool and spa, splash pad, 17-acre lake, public sports park with four lighted fields, picnic area, and playground. This property is situated in a prime location next to major Freeways, top rated schools, shopping and entertainment, and all that Temecula has to offer! Don’t let this incredible opportunity, pass you by!

    Zillow last checked:

    Listing updated:

    Listed by:

    Joseph Nanci DRE #01934382 714-271-2170,

    HomeSmart Realty West

    Bought with:

    Gang Chen, DRE #01994304

    BESTARTING GROUP CORP

    Source: CRMLS,MLS#: SW24126994MLS LogoOriginating MLS: California Regional MLS

    Facts & features

    Interior

    Bedrooms & bathrooms
    • Bedrooms: 4
    • Bathrooms: 3
    • Full bathrooms: 2
    • 1/2 bathrooms: 1
    • Main level bathrooms: 1
    Rooms
    • Room types: Bedroom, Family Room, Kitchen, Laundry, Living Room, Primary Bathroom, Primary Bedroom, Other, Dining Room
    Primary bedroom
    • Features: Primary Suite
    Bedroom
    • Features: All Bedrooms Up
    Bathroom
    • Features: Bathroom Exhaust Fan, Bathtub, Dual Sinks, Separate Shower, Tub Shower, Walk-In Shower
    Kitchen
    • Features: Granite Counters, Kitchen Island, Kitchen/Family Room Combo
    Heating
    • Central, Fireplace(s)
    Cooling
    • Central Air, Whole House Fan
    Appliances
    • Included: Dishwasher, Disposal, Gas Range, Gas Water Heater, Microwave, Water Heater
    • Laundry: Laundry Room, Upper Level
    Features
    • Built-in Features, Ceiling Fan(s), Crown Molding, Separate/Formal Dining Room, Granite Counters, Open Floorplan, Pantry, Recessed Lighting, See Remarks, Tandem, All Bedrooms Up, Primary Suite, Walk-In Closet(s)
    • Flooring: Laminate, Tile
    • Doors: Panel Doors, Sliding Doors
    • Windows: Blinds, Double Pane Windows
    • Has fireplace: Yes
    • Fireplace features: Family Room
    • Common walls with other units/homes: No Common Walls
    Interior area
    • Total interior livable area: 2,528 sqft

    Property

    Parking
    • Total spaces: 3
    • Parking features: Covered, Direct Access, Driveway, Garage
    • Attached garage spaces: 3
    Features
    • Levels: Two
    • Stories: 2
    • Entry location: FRONT DOOR
    • Patio & porch: Concrete, Covered, Patio, See Remarks
    • Exterior features: Lighting
    • Pool features: Association
    • Has spa: Yes
    • Spa features: Association
    • Fencing: Wood
    • Has view: Yes
    • View description: Neighborhood
    Lot
    • Size: 4,356 Square Feet
    • Features: 0-1 Unit/Acre, Back Yard, Close to Clubhouse, Sprinklers In Rear, Sprinklers In Front, Landscaped, Near Park, Sprinklers Timer, Sprinkler System
    Details
    • Parcel number: 916491007
    • Special conditions: Standard

    Construction

    Type & style
    • Home type: SingleFamily
    • Architectural style: Craftsman,Patio Home
    • Property subtype: Single Family Residence
    Materials
    • Stucco
    • Roof: Tile
    Condition
    • Turnkey
    • New construction: No
    • Year built: 2005

    Utilities & green energy

    • Sewer: Public Sewer
    • Water: Public
    • Utilities for property: Electricity Connected, Natural Gas Connected, Sewer Connected, See Remarks, Water Connected

    Community & HOA

    Community
    • Features: Curbs, Dog Park, Fishing, Lake, Storm Drain(s), Street Lights, Sidewalks, Park
    • Security: Carbon Monoxide Detector(s), Fire Detection System, Firewall(s), Fire Rated Drywall, Fire Sprinkler System, Smoke Detector(s)
    HOA
    • Has HOA: Yes
    • Amenities included: Clubhouse, Sport Court, Jogging Path, Meeting/Banquet/Party Room, Outdoor Cooking Area, Picnic Area, Playground, Pool, Spa/Hot Tub
    • HOA fee: $125 monthly
    • HOA name: HARVESTON
    • HOA phone: 951-693-4076
    Location
    • Region: Temecula

    Financial & listing details

    • Price per square foot: $324/sqft
    • Tax assessed value: $820,000
    • Annual tax amount: $10,582
    • Date on market: 7/15/2024
    • Cumulative days on market: 50 days
    • Listing terms: Cash,Cash to New Loan,Conventional,1031 Exchange,VA Loan
    • Road surface type: Paved

    Price history

    DateEventPrice
    9/24/2024Sold$820,000-1.8%$324/sqft
    Source: CRMLS #SW24126994 Report a problem
    9/3/2024Pending sale$834,900$330/sqft
    Source: CRMLS #SW24126994 Report a problem
    8/10/2024Price change$834,900-1.7%$330/sqft
    Source: CRMLS #SW24126994 Report a problem
    7/15/2024Listed for sale$849,000+93.8%$336/sqft
    Source: CRMLS #SW24126994 Report a problem
    4/28/2006Sold$438,000$173/sqft
    Source: Public Record Report a problem

    Public tax history

    YearProperty taxesTax assessment
    2025$10,582 +28.7%$820,000 +39.7%
    2024$8,220 +0.5%$586,791 +2%
    2023$8,176 +1.8%$575,286 +2%
    2022$8,035 +1.7%$564,007 +2%
    2021$7,904 +8%$552,949 +9.8%
    2020$7,319 +2.1%$503,464 +3%
    2019$7,167 +3.3%$488,800 +4%
    2018$6,938 +2.4%$470,000 +3.1%
    2017$6,773 $456,000 +3.9%
    2016$6,773 +3.7%$439,000 +1.2%
    2015$6,529 +6.8%$434,000 +7.7%
    2014$6,114 $403,000 +30%
    2013-- $310,000 +13.1%
    2012-- $274,000 -4.9%
    2011-- $288,000 -2%
    2010-- $294,000 -2.3%
    2009-- $301,000 -30%
    2008-- $430,000 -3.7%
    2007-- $446,749 +4.3%
    2006-- $428,477
    Find assessor info on the county website

    Neighborhood: 92591

    Nearby schools

    GreatSchools rating
    Get a cash offer in 3 minutes
    Find out how much your home could sell for in as little as 3 minutes with a no-obligation cash offer.
    Estimated market value
    $814,900
    Get a cash offer in 3 minutes
    Find out how much your home could sell for in as little as 3 minutes with a no-obligation cash offer.
    Estimated market value
    $814,900