Skip main navigation
Sold for $820,000
  • Listed by: ERA Donahoe Realty • Andrea Holmes • Contact: 951-764-2589
    Bought with: BESTARTING GROUP CORP
    Tax assessed value
    $820,000

    40251 Pasadena Dr, Temecula, CA 92591

    4beds
    2,528sqft
    Single Family Residence
    Built in 2005
    4,356 Square Feet Lot
    $806,500 Zestimate®
    $324/sqft
    $3,473 Estimated rent

    Home value

    $806,500

    $742,000 - $879,000

    $3,473/mo

    Zestimate® history
    Loading
    Loading...

    Owner options

    List your home for rent

    $3,473/mo

    Rent Zestimate®

    Find your next renter with Zillow Rental Manager. Plus, with online applications, you can quickly screen prospective tenants – for free.

    Learn more

    $3,473/mo

    Rent Zestimate®

    Refinance and save

    $5,301/mo

    Est. payment

    Refinancing to a lower rate could help reduce your monthly payments and save thousands over the life of the loan.

    See today's rates

    $5,301/mo

    Est. payment

    Explore your selling options

    Work with a Zillow partner agent

    Leverage their expertise and Zillow's premium Showcase listings to get your home seen by more buyers.

    Get started

    List with your own agent

    Get your home in front of millions of buyers by listing it on Zillow.

    Learn how to do it

    Sell it yourself

    Take full control of how buyers see your home on Zillow by listing For Sale by Owner (FSBO).

    List your home

    What's special

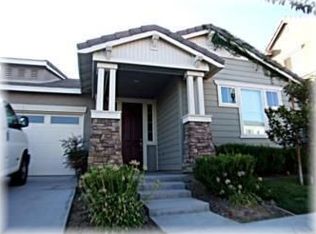
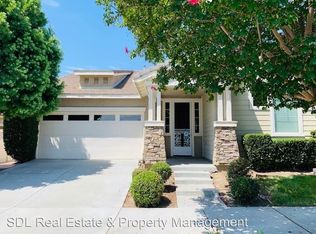
    Welcome to this exquisite Harveston residence, featuring 4 bedrooms and 2.5 bathrooms, conveniently located within walking distance to the lake and community pool. This property boasts a spacious driveway leading to a three-car tandem garage, providing ample space for vehicles and storage. Upon entering, you are greeted by an abundance of natural light that highlights the elegant hardwood flooring and plush carpeting throughout the home. The main level offers two flexible spaces that can function as a fifth bedroom, home office, formal sitting area, or dining room to suit your needs. The gourmet kitchen is a chef's dream, showcasing dark shaker cabinets, granite countertops, a sizable center island, and a well-appointed butler's pantry. It flows seamlessly into the inviting family room, complete with a cozy fireplace, perfect for both relaxation and entertaining. Upstairs, the luxurious primary suite features a generous walk-in closet, dual sinks, a separate shower, and a relaxing tub. Three additional bedrooms and a full bathroom provide ample accommodation for family and guests, while a small loft or office space completes the upper level, offering an ideal spot for productivity. The backyard is designed for enjoyment, featuring brand new sod and a charming atmosphere perfect for gatherings and outdoor activities. Residents of Harveston enjoy a variety of amenities, including walking trails, a clubhouse, a junior Olympic pool, and a sports park. The community's convenient location near shopping, dining, Old Town, Wine Country, and the freeway make it a highly desirable place to call home.

    Zillow last checked:

    Listing updated:

    Listed by:

    Andrea Holmes DRE #01943814 951-764-2589,

    ERA Donahoe Realty

    Bought with:

    Zhenchen Wan, DRE #01971956

    BESTARTING GROUP CORP

    Source: CRMLS,MLS#: SW24195321MLS LogoOriginating MLS: California Regional MLS

    Facts & features

    Interior

    Bedrooms & bathrooms
    • Bedrooms: 4
    • Bathrooms: 3
    • Full bathrooms: 2
    • 1/2 bathrooms: 1
    • Main level bathrooms: 1
    Rooms
    • Room types: Bonus Room, Bedroom, Entry/Foyer, Family Room, Foyer, Laundry, Living Room, Primary Bathroom, Primary Bedroom, Other, Dining Room
    Bedroom
    • Features: All Bedrooms Up
    Bathroom
    • Features: Bathroom Exhaust Fan, Bathtub, Dual Sinks, Solid Surface Counters, Separate Shower, Tile Counters, Upgraded, Walk-In Shower
    Kitchen
    • Features: Butler's Pantry, Granite Counters, Kitchen Island, Kitchen/Family Room Combo, Pots & Pan Drawers
    Other
    • Features: Walk-In Closet(s)
    Heating
    • Forced Air
    Cooling
    • Central Air, Dual
    Appliances
    • Included: Double Oven, Dishwasher, Gas Cooktop, Disposal, Gas Oven, Gas Range, Microwave
    • Laundry: Inside, Upper Level
    Features
    • Breakfast Bar, Separate/Formal Dining Room, Eat-in Kitchen, All Bedrooms Up, Entrance Foyer, Walk-In Closet(s)
    • Flooring: Carpet, Tile, Wood
    • Has fireplace: Yes
    • Fireplace features: Family Room, Gas
    • Common walls with other units/homes: No Common Walls
    Interior area
    • Total interior livable area: 2,528 sqft

    Property

    Parking
    • Total spaces: 3
    • Parking features: Covered, Direct Access, Driveway, Garage, Tandem
    • Attached garage spaces: 3
    Features
    • Levels: Two
    • Stories: 2
    • Entry location: 0
    • Patio & porch: Covered
    • Pool features: Association
    • Has spa: Yes
    • Spa features: Association
    • Has view: Yes
    • View description: Neighborhood
    Lot
    • Size: 4,356 Square Feet
    • Features: 0-1 Unit/Acre, Sprinklers In Rear, Sprinklers In Front, Sprinkler System
    Details
    • Parcel number: 916491005
    • Special conditions: Standard

    Construction

    Type & style
    • Home type: SingleFamily
    • Property subtype: Single Family Residence
    Materials
    • Roof: Tile
    Condition
    • New construction: No
    • Year built: 2005

    Utilities & green energy

    • Sewer: Public Sewer
    • Water: Public

    Community & HOA

    Community
    • Features: Biking, Curbs, Fishing, Lake, Storm Drain(s), Street Lights, Suburban, Sidewalks
    HOA
    • Has HOA: Yes
    • Amenities included: Fire Pit, Management, Outdoor Cooking Area, Barbecue, Pool, Spa/Hot Tub
    • HOA fee: $125 monthly
    • HOA name: Harveston HOA
    • HOA phone: 951-693-4076
    Location
    • Region: Temecula

    Financial & listing details

    • Price per square foot: $324/sqft
    • Tax assessed value: $820,000
    • Annual tax amount: $10,537
    • Date on market: 9/22/2024
    • Cumulative days on market: 53 days
    • Listing terms: Cash,Cash to New Loan,Conventional,Cal Vet Loan,1031 Exchange,Submit,VA Loan

    Price history

    DateEventPrice
    4/17/2026Listing removed$3,500$1/sqft
    Source: Zillow Rentals Report a problem
    4/7/2026Listed for rent$3,500$1/sqft
    Source: Zillow Rentals Report a problem
    2/17/2025Listing removed$3,500$1/sqft
    Source: CRMLS #CV25024369 Report a problem
    2/3/2025Listed for rent$3,500-2.8%$1/sqft
    Source: CRMLS #CV25024369 Report a problem
    2/3/2025Listing removed$3,600$1/sqft
    Source: CRMLS #CV25013612 Report a problem
    1/21/2025Listed for rent$3,600$1/sqft
    Source: CRMLS #CV25013612 Report a problem
    1/20/2025Listing removed$3,600$1/sqft
    Source: Zillow Rentals Report a problem
    12/23/2024Listed for rent$3,600+38.5%$1/sqft
    Source: Zillow Rentals Report a problem
    12/9/2024Sold$820,000-2.3%$324/sqft
    Source: CRMLS #SW24195321 Report a problem
    11/18/2024Pending sale$839,000$332/sqft
    Source: CRMLS #SW24195321 Report a problem
    9/26/2024Listed for sale$839,000+81.2%$332/sqft
    Source: CRMLS #SW24195321 Report a problem
    4/22/2020Listing removed$2,600$1/sqft
    Source: Scout Property Management AH Report a problem
    3/11/2020Listed for rent$2,600$1/sqft
    Source: Scout Property Management AH Report a problem
    1/4/2019Listing removed$2,600$1/sqft
    Source: Andrea Holmes Portfolio Report a problem
    11/30/2018Listed for rent$2,600$1/sqft
    Source: Andrea Holmes Portfolio Report a problem
    8/1/2017Sold$463,000-1.1%$183/sqft
    Source: Public Record Report a problem
    7/1/2017Pending sale$468,000$185/sqft
    Source: Coldwell Banker Town & Country #CV17117872 Report a problem
    6/2/2017Listed for sale$468,000+16.3%$185/sqft
    Source: COLDWELL BANKER TOWN & COUNTRY #CV17117872 Report a problem
    4/1/2015Sold$402,500-1.8%$159/sqft
    Source: Public Record Report a problem
    2/24/2015Pending sale$409,900$162/sqft
    Source: Rancon Real Estate Corporation #SW15025153 Report a problem
    2/6/2015Listed for sale$409,900+46.4%$162/sqft
    Source: Rancon Real Estate Corporation #SW15025153 Report a problem
    4/24/2009Sold$280,000-42.6%$111/sqft
    Source: Public Record Report a problem
    11/29/2005Sold$488,000$193/sqft
    Source: Public Record Report a problem

    Public tax history

    YearProperty taxesTax assessment
    2025$10,537 +46.8%$820,000 +58.8%
    2024$7,179 +0.4%$516,481 +2%
    2023$7,150 +1.7%$506,355 +2%
    2022$7,030 +1.6%$496,427 +2%
    2021$6,919 +0.9%$486,694 +1%
    2020$6,857 $481,705 +2%
    2019-- $472,260 +2%
    2018$6,659 +7.7%$463,000 +11.1%
    2017$6,184 $416,810 +2%
    2016$6,184 +26.5%$408,638 +31.9%
    2015$4,890 +2.3%$309,744 +2%
    2014$4,780 $303,679 +0.5%
    2013-- $302,307 +10.3%
    2012-- $274,000 -5.7%
    2011-- $290,570 +0.8%
    2010-- $288,400 -4.2%
    2009-- $301,000 -30%
    2008-- $430,000 -13.6%
    2007-- $497,760 +2%
    2006-- $488,000
    Find assessor info on the county website

    Neighborhood: 92591

    Nearby schools

    GreatSchools rating
    Schools provided by the listing agent
    • Elementary: Ysabel Barnett
    • Middle: James Day
    • High: Chaparral

    Source: CRMLS. This data may not be complete. We recommend contacting the local school district to confirm school assignments for this home.

    Get a cash offer in 3 minutes
    Find out how much your home could sell for in as little as 3 minutes with a no-obligation cash offer.
    Estimated market value
    $806,500
    Get a cash offer in 3 minutes
    Find out how much your home could sell for in as little as 3 minutes with a no-obligation cash offer.
    Estimated market value
    $806,500