Skip main navigation
Sold for $725,000
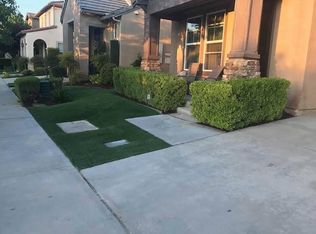
Street View
  • Listed by: CENTURY 21 Affiliated • Naomi Hsiao • Contact: 626-478-6468
    Bought with: Trimark Funding Inc
    $725,000

    40267 Pasadena Dr, Temecula, CA 92591

    4beds
    2,443sqft
    Single Family Residence
    Built in 2005
    4,792 Square Feet Lot
    $772,400 Zestimate®
    $297/sqft
    $3,442 Estimated rent

    Home value

    $772,400

    $734,000 - $811,000

    $3,442/mo

    Zestimate® history
    Loading
    Loading...

    Owner options

    List your home for rent

    $3,442/mo

    Rent Zestimate®

    Find your next renter with Zillow Rental Manager. Plus, with online applications, you can quickly screen prospective tenants – for free.

    Learn more

    $3,442/mo

    Rent Zestimate®

    Refinance and save

    $4,739/mo

    Est. payment

    Refinancing to a lower rate could help reduce your monthly payments and save thousands over the life of the loan.

    See today's rates

    $4,739/mo

    Est. payment

    Explore your selling options

    Work with a Zillow partner agent

    Leverage their expertise and Zillow's premium Showcase listings to get your home seen by more buyers.

    Get started

    List with your own agent

    Get your home in front of millions of buyers by listing it on Zillow.

    Learn how to do it

    Sell it yourself

    Take full control of how buyers see your home on Zillow by listing For Sale by Owner (FSBO).

    List your home

    What's special

    LOCATION, LOCATION, LOCATION!!! This lovely 4 bedroom, 2.5 bath home is located in the highly desirable Lake Harveston Community in Temecula. With its SPACIOUS LAYOUT, CHARMING COURTYARD, and COMMUNITY AMENITIES, it is perfect for RELAXATION and ENTERTAINMENT. The home features a spacious floor plan with a large living room, a gourmet kitchen with an island and granite countertops, and a bonus tech center with a built-in desk upstairs that is perfect for home studies, a library, or a game station. Other features of the home include ceiling fans, tile flooring downstairs, wood flooring upstairs, plantation shutters throughout, and a convenient laundry room upstairs. The OFFICE CASITA in the front of the house has a separate entrance. It is perfect for an office or a home gym. Additionally, the all-season tropical courtyard offers a private retreat within the house. The covered patio in the backyard allows you to enjoy your outdoor spaces in any type of weather. Life in HARVESTON is unparalleled - walking trails throughout the neighborhood, a 17-acre lake park, multiple children's play areas, a community clubhouse, a junior Olympic pool with children's splash park, and the award-winning Temecula Unified School District. You will also enjoy its proximity to shopping malls, grocery stores, restaurants, the old town, multiple wineries, and golf courses. Schedule a showing today to see this amazing home! * This home has been partially virtually staged to illustrate its potential.

    Zillow last checked:

    Listing updated:

    Listed by:

    Naomi Hsiao DRE #02038979 626-478-6468,

    CENTURY 21 Affiliated

    Bought with:

    Ron Herrera, DRE #01908525

    Trimark Funding Inc

    Source: CRMLS,MLS#: SW23138316MLS LogoOriginating MLS: California Regional MLS

    Facts & features

    Interior

    Bedrooms & bathrooms
    • Bedrooms: 4
    • Bathrooms: 3
    • Full bathrooms: 2
    • 1/2 bathrooms: 1
    • Main level bathrooms: 1
    Rooms
    • Room types: Bedroom, Family Room, Kitchen, Laundry, Primary Bathroom, Primary Bedroom, Office, Other, Dining Room
    Bedroom
    • Features: All Bedrooms Up
    Bathroom
    • Features: Dual Sinks, Separate Shower, Tub Shower
    Kitchen
    • Features: Granite Counters, Kitchen Island
    Other
    • Features: Walk-In Closet(s)
    Heating
    • Central
    Cooling
    • Central Air
    Appliances
    • Included: Gas Cooktop, Gas Oven, Gas Water Heater, Microwave
    • Laundry: Inside, Laundry Room, Upper Level
    Features
    • Ceiling Fan(s), Separate/Formal Dining Room, Granite Counters, Recessed Lighting, Tandem, All Bedrooms Up, Walk-In Closet(s)
    • Flooring: Tile, Wood
    • Doors: Mirrored Closet Door(s), Sliding Doors
    • Windows: Double Pane Windows, Plantation Shutters
    • Has fireplace: Yes
    • Fireplace features: Family Room
    • Common walls with other units/homes: No Common Walls
    Interior area
    • Total interior livable area: 2,443 sqft

    Property

    Parking
    • Total spaces: 2.5
    • Parking features: Door-Single, Garage Faces Front, Garage, Garage Door Opener, Tandem
    • Attached garage spaces: 2.5
    Features
    • Levels: Two
    • Stories: 2
    • Entry location: front door
    • Patio & porch: Front Porch, Patio
    • Pool features: Community, Association
    • Has spa: Yes
    • Spa features: Community
    • Fencing: Wood
    • Has view: Yes
    • View description: Park/Greenbelt, Neighborhood
    Lot
    • Size: 4,792 Square Feet
    • Features: Back Yard, Sprinkler System
    Details
    • Parcel number: 916491003
    • Special conditions: Standard

    Construction

    Type & style
    • Home type: SingleFamily
    • Architectural style: Contemporary
    • Property subtype: Single Family Residence
    Materials
    • Drywall, Stucco
    • Foundation: Slab
    • Roof: Tile
    Condition
    • Turnkey
    • New construction: No
    • Year built: 2005

    Utilities & green energy

    • Electric: Electricity - On Property
    • Sewer: Public Sewer
    • Water: Public
    • Utilities for property: Electricity Connected, Natural Gas Connected, Sewer Connected, Water Connected

    Community & HOA

    Community
    • Features: Biking, Fishing, Lake, Park, Sidewalks, Pool
    • Security: Carbon Monoxide Detector(s), Smoke Detector(s)
    HOA
    • Has HOA: Yes
    • Amenities included: Clubhouse, Barbecue, Picnic Area, Playground, Pool, Spa/Hot Tub, Trail(s)
    • HOA fee: $125 monthly
    • HOA name: Harveston Community Association
    • HOA phone: 800-428-5588
    Location
    • Region: Temecula

    Financial & listing details

    • Price per square foot: $297/sqft
    • Tax assessed value: $739,500
    • Annual tax amount: $9,762
    • Date on market: 7/27/2023
    • Cumulative days on market: 136 days
    • Listing terms: Cash,Conventional,FHA,VA Loan
    • Exclusions: Refrigerator, Dryer, Washer

    Price history

    DateEventPrice
    2/15/2024Sold$725,000-3.2%$297/sqft
    Source: CRMLS #SW23138316 Report a problem
    1/1/2024Pending sale$749,000$307/sqft
    Source: CRMLS #SW23138316 Report a problem
    12/11/2023Contingent$749,000$307/sqft
    Source: CRMLS #SW23138316 Report a problem
    9/19/2023Listed for sale$749,000$307/sqft
    Source: CRMLS #SW23138316 Report a problem
    9/9/2023Contingent$749,000$307/sqft
    Source: CRMLS #SW23138316 Report a problem
    8/25/2023Listed for sale$749,000$307/sqft
    Source: CRMLS #SW23138316 Report a problem
    8/19/2023Contingent$749,000$307/sqft
    Source: CRMLS #SW23138316 Report a problem
    7/27/2023Listed for sale$749,000+70.4%$307/sqft
    Source: CRMLS #SW23138316 Report a problem
    8/25/2015Sold$439,500-2.1%$180/sqft
    Source: Public Record Report a problem
    8/20/2015Pending sale$449,000+32.4%$184/sqft
    Source: Realty One Group Southwest #SW15177749 Report a problem
    8/8/2008Sold$339,000-3.1%$139/sqft
    Source: Public Record Report a problem
    6/19/2008Listed for sale$349,900-26.5%$143/sqft
    Source: NRT California #T08034759 Report a problem
    11/18/2005Sold$476,000$195/sqft
    Source: Public Record Report a problem

    Public tax history

    YearProperty taxesTax assessment
    2025$9,762 +1.2%$739,500 +45%
    2024$9,645 +35.9%$510,071 +2%
    2023$7,098 +1.7%$500,071 +2%
    2022$6,979 +1.6%$490,266 +2%
    2021$6,869 +0.9%$480,654 +1%
    2020$6,808 +1.3%$475,726 +2%
    2019$6,722 +1.7%$466,399 +2%
    2018$6,612 +1.5%$457,255 +2%
    2017$6,511 $448,290 +2%
    2016$6,511 +16.8%$439,500 +21%
    2015$5,575 +2.4%$363,226 +2%
    2014$5,445 $356,114 +16%
    2013-- $307,000 +10.8%
    2012-- $277,000 -5.8%
    2011-- $294,000 +3.2%
    2010-- $285,000 -6.9%
    2009-- $306,000 -28.2%
    2008-- $426,000 -12.3%
    2007-- $485,520 +2%
    2006-- $476,000
    Find assessor info on the county website

    Neighborhood: 92591

    Nearby schools

    GreatSchools rating
    Schools provided by the listing agent
    • Elementary: Ysabel Barnett
    • Middle: James Day
    • High: Chaparral

    Source: CRMLS. This data may not be complete. We recommend contacting the local school district to confirm school assignments for this home.

    Get a cash offer in 3 minutes
    Find out how much your home could sell for in as little as 3 minutes with a no-obligation cash offer.
    Estimated market value
    $772,400
    Get a cash offer in 3 minutes
    Find out how much your home could sell for in as little as 3 minutes with a no-obligation cash offer.
    Estimated market value
    $772,400