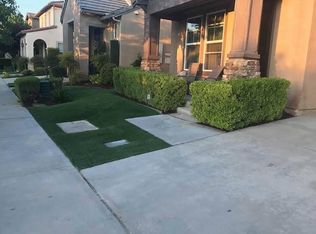
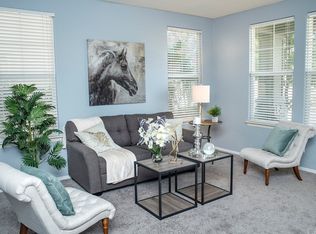
Delightfully bright & airy Harveston home with high ceilings, freshly painted interior, new carpeting upstairs, 20" x 20" beige tiles throughout downstairs. Spacious family room with fireplace has a wall of windows overlooking professionally landscaped backyard & enjoys the morning sun. Adjacent kitchen features tons of counter space, cabinets, walk-in pantry, breakfast bar along with eat-in nook area. Flex space could be either formal dining or living room. Half bath on first floor. Generous primary bedroom is a real retreat with attached bathroom, dual sinks, separate tub & shower, & sizeable mirrored walk-in closet. 2 more bedrooms, a full bath along with a laundry room with sink complete the upstairs level. Ceiling fans in family room & all bedrooms. Backyard features an alumawood covered patio, dolphin fountain, raised planters, grass, gated pet area in side yard along with a concrete walk on other side to front. 2 car garage contains a wall of built-in cabinets. The Harveston community features a scenic lake with tranquil walking trails, clubhouse, pool, spa, splash park, tot lots, baseball & soccer fields, lots of parks sprinkled throughout the community along with elementary school located within the community, & middle & high schools nearby. Centrally located with 15 fwy, shopping, Promenade mall, restaurants, movies close by.
Sold for $676,000
Listed by: First Team Real Estate • Berylanne Crutchley • Contact: 951-805-8301
Bought with: Fidelity Realty
Tax assessed value
$676,000
40256 Bellevue Dr, Temecula, CA 92591
3beds
1,774sqft
Single Family Residence
Built in 2005
3,485 Square Feet Lot
$683,500 Zestimate®
$381/sqft
$3,109 Estimated rent
Home value
$683,500
$649,000 - $718,000
$3,109/mo
Zestimate® history
Owner options
List your home for rent
$3,109/mo
Rent Zestimate®
Find your next renter with Zillow Rental Manager. Plus, with online applications, you can quickly screen prospective tenants – for free.
$3,109/mo
Rent Zestimate®
Refinance and save
$4,483/mo
Est. payment
Refinancing to a lower rate could help reduce your monthly payments and save thousands over the life of the loan.
$4,483/mo
Est. payment
Explore your selling options
Work with a Zillow partner agent
Leverage their expertise and Zillow's premium Showcase listings to get your home seen by more buyers.
Get startedList with your own agent
Get your home in front of millions of buyers by listing it on Zillow.
Learn how to do itSell it yourself
Take full control of how buyers see your home on Zillow by listing For Sale by Owner (FSBO).
List your homeWhat's special
Scenic lakeSide yardDolphin fountainAttached bathroomBreakfast barWall of windowsFlex space
Zillow last checked:
Listing updated:
Listed by:
Berylanne Crutchley DRE #00648748 951-805-8301,
First Team Real Estate,
Co-Listing Agent: Gary Crutchley DRE #00665515 951-676-5736,
First Team Real Estate
Bought with:
Alexandr Gritsenko, DRE #01358687
Fidelity Realty
Source: CRMLS,MLS#: SW24070342 Originating MLS: California Regional MLS
Originating MLS: California Regional MLSFacts & features
Interior
Bedrooms & bathrooms
- Bedrooms: 3
- Bathrooms: 3
- Full bathrooms: 2
- 1/2 bathrooms: 1
- Main level bathrooms: 1
Rooms
- Room types: Bedroom, Entry/Foyer, Foyer, Kitchen, Laundry, Primary Bedroom, Other
Primary bedroom
- Features: Primary Suite
Bedroom
- Features: All Bedrooms Up
Bathroom
- Features: Bathroom Exhaust Fan, Bathtub, Dual Sinks, Jetted Tub, Solid Surface Counters, Separate Shower, Tub Shower
Kitchen
- Features: Granite Counters, Kitchen Island, Kitchen/Family Room Combo
Other
- Features: Walk-In Closet(s)
Heating
- Central, Forced Air
Cooling
- Central Air
Appliances
- Included: Dishwasher, Free-Standing Range, Gas Cooktop, Disposal, Gas Oven, Gas Water Heater, Microwave, Water Heater
- Laundry: Inside, Laundry Room, Upper Level
Features
- Breakfast Area, Ceiling Fan(s), Eat-in Kitchen, Granite Counters, High Ceilings, Pantry, All Bedrooms Up, Entrance Foyer, Primary Suite, Walk-In Closet(s)
- Flooring: Carpet, Tile
- Doors: Mirrored Closet Door(s)
- Windows: Blinds, Shutters
- Has fireplace: Yes
- Fireplace features: Family Room
- Common walls with other units/homes: No Common Walls
Interior area
- Total interior livable area: 1,774 sqft
Property
Parking
- Total spaces: 2
- Parking features: Concrete, Direct Access, Door-Single, Driveway, Garage Faces Front, Garage, On Street
- Attached garage spaces: 2
Features
- Levels: Two
- Stories: 2
- Entry location: street
- Patio & porch: Concrete, Covered, Front Porch
- Exterior features: Rain Gutters
- Pool features: Association
- Has spa: Yes
- Spa features: Association
- Fencing: Wood
- Has view: Yes
- View description: None
Lot
- Size: 3,485 Square Feet
- Features: 6-10 Units/Acre, Back Yard, Front Yard, Garden, Lawn, Landscaped, Level, Near Park, Rectangular Lot, Sprinkler System, Street Level, Yard
Details
- Additional structures: Boat House
- Parcel number: 916501005
- Special conditions: Standard,Trust
Construction
Type & style
- Home type: SingleFamily
- Architectural style: Cottage
- Property subtype: Single Family Residence
Materials
- Drywall, Stucco
- Foundation: Slab
- Roof: Concrete,Flat Tile
Condition
- Turnkey
- New construction: No
- Year built: 2005
Details
- Builder name: Lennar
Utilities & green energy
- Sewer: Public Sewer
- Water: Public
- Utilities for property: Electricity Connected, Natural Gas Connected, Sewer Connected, Underground Utilities
Community & HOA
Community
- Features: Biking, Curbs, Fishing, Lake, Storm Drain(s), Street Lights, Suburban, Sidewalks, Park
- Security: Carbon Monoxide Detector(s), Smoke Detector(s)
HOA
- Has HOA: Yes
- Amenities included: Boat House, Clubhouse, Fitness Center, Meeting Room, Barbecue, Picnic Area, Playground, Pool, Recreation Room, Spa/Hot Tub, Trail(s)
- HOA fee: $125 monthly
- HOA name: Harveston Home Owner's Association
- HOA phone: 951-693-4076
Location
- Region: Temecula
Financial & listing details
- Price per square foot: $381/sqft
- Tax assessed value: $676,000
- Annual tax amount: $8,713
- Date on market: 6/7/2024
- Cumulative days on market: 1 day
- Listing terms: Cash,Cash to New Loan,Conventional,FHA,Fannie Mae,VA Loan
- Road surface type: Paved
Price history
| Date | Event | Price |
|---|---|---|
| 7/12/2024 | Sold | $676,000+0.1%$381/sqft |
Source:  CRMLS #SW24070342 Report a problem CRMLS #SW24070342 Report a problem | ||
| 6/10/2024 | Pending sale | $675,000$380/sqft |
Source: CRMLS #SW24070342 Report a problem | ||
| 6/7/2024 | Listed for sale | $675,000+71.8%$380/sqft |
Source: CRMLS #SW24070342 Report a problem | ||
| 8/26/2005 | Sold | $393,000$222/sqft |
Source: Public Record Report a problem | ||
Public tax history
| Year | Property taxes | Tax assessment |
|---|---|---|
| 2025 | $8,713 +31.1% | $676,000 +33.6% |
| 2024 | $6,646 +0.4% | $505,948 +2% |
| 2023 | $6,616 +1.9% | $496,028 +2% |
| 2022 | $6,495 +1.9% | $486,303 +2% |
| 2021 | $6,376 +6.7% | $476,769 +8% |
| 2020 | $5,976 +2.2% | $441,334 +3% |
| 2019 | $5,849 +3.4% | $428,480 +4% |
| 2018 | $5,655 +3.1% | $412,000 +3.8% |
| 2017 | $5,486 | $397,000 +7% |
| 2016 | $5,486 +7.3% | $371,000 +1.9% |
| 2015 | $5,111 +2.8% | $364,000 +2.2% |
| 2014 | $4,972 | $356,000 +24% |
| 2013 | -- | $287,000 +31.1% |
| 2012 | -- | $219,000 -11% |
| 2011 | -- | $246,000 +3.4% |
| 2010 | -- | $238,000 -4.4% |
| 2009 | -- | $249,000 -29.3% |
| 2008 | -- | $352,000 -8.6% |
| 2007 | -- | $385,203 +2% |
| 2006 | -- | $377,651 |
Find assessor info on the county website
Neighborhood: 92591
Nearby homes
- $705,3004 bd2 ba2.1k sqft40248 Bellevue Dr, Temecula, CA 92591Off Market
- $676,0003 bd3 ba1.9k sqft40264 Bellevue Dr, Temecula, CA 92591Off Market
- $820,0004 bd3 ba2.5k sqft40251 Pasadena Dr, Temecula, CA 92591Sold

- $675,4003 bd3 ba1.9k sqft40240 Bellevue Dr, Temecula, CA 92591Off Market
- $698,2004 bd3 ba2.1k sqft40272 Bellevue Dr, Temecula, CA 92591Off Market
- $706,3003 bd2 ba1.8k sqft40259 Pasadena Dr, Temecula, CA 92591Off Market
- $712,3003 bd2 ba1.8k sqft40243 Pasadena Dr #E174, Temecula, CA 92591Off Market
- $736,2003 bd2 ba1.8k sqft40243 Pasadena Dr, Temecula, CA 92591Off Market
Nearby schools
GreatSchools rating
- 9/10Ysabel Barnett Elementary SchoolGrades: K-5Distance: 0.5 mi
- 8/10James L. Day Middle SchoolGrades: 6-8Distance: 1.1 mi
- 9/10Chaparral High SchoolGrades: 9-12Distance: 0.7 mi
Schools provided by the listing agent
- High: Chaparral
Source: CRMLS. This data may not be complete. We recommend contacting the local school district to confirm school assignments for this home.
Get a cash offer in 3 minutes
Find out how much your home could sell for in as little as 3 minutes with a no-obligation cash offer.
Estimated market value
$683,500
Get a cash offer in 3 minutes
Find out how much your home could sell for in as little as 3 minutes with a no-obligation cash offer.
Estimated market value
$683,500
- California
- Riverside County
- Temecula
- 92591
- 40256 Bellevue Dr
Nearby cities
Nearby zip codes
Other Temecula Topics
