Skip main navigation
Off market
  • Zillow Home logoZestimate®
    $395,800

    4024 Dolphin Dr, Madison, WI 53719

    3beds
    2,400sqft
    Townhouse
    Built in ----
    -- sqft lot
    $395,800 Zestimate®
    $165/sqft
    $2,758 Estimated rent

    Home value

    $395,800

    $360,000 - $431,000

    $2,758/mo

    Zestimate® history
    Loading
    Loading...

    Owner options

    List your home for rent

    $2,758/mo

    Rent Zestimate®

    Find your next renter with Zillow Rental Manager. Plus, with online applications, you can quickly screen prospective tenants – for free.

    Learn more

    $2,758/mo

    Rent Zestimate®

    Refinance and save

    $2,840/mo

    Est. payment

    Refinancing to a lower rate could help reduce your monthly payments and save thousands over the life of the loan.

    See today's rates

    $2,840/mo

    Est. payment

    Explore your selling options

    Work with a Zillow partner agent

    Leverage their expertise and Zillow's premium Showcase listings to get your home seen by more buyers.

    Get started

    List with your own agent

    Get your home in front of millions of buyers by listing it on Zillow.

    Learn how to do it

    Sell it yourself

    Take full control of how buyers see your home on Zillow by listing For Sale by Owner (FSBO).

    List your home

    What's special

    Impressive open floor planFinished basementGenerous room sizesPrivate attached garageDryer includedLarge open-concept floor planAdditional storage possibilities

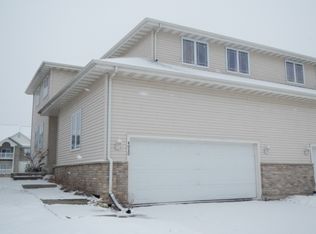
    LARGE EXECUTIVE-STYLE 3 BEDROOM DUPLEX 2.5 Baths Finished Basement 2-Car Attached Garage Large Deck Available November 1, 2026 Looking for a rental that feels more like a home than an apartment? This very large, bright, clean, and spacious executive-style duplex offers an impressive open floor plan, generous room sizes, a finished basement, private attached garage, and plenty of storage. With 3 bedrooms, 2.5 bathrooms, a massive primary suite, fireplace, finished basement, large deck, and attached 2-car garage, this home provides plenty of room to spread out and enjoy comfortable living. PROPERTY HIGHLIGHTS * 3 spacious bedrooms * 2.5 bathrooms * Massive primary suite with private full bathroom * Bonus room * Large open-concept floor plan * Spacious 18' x 13' living room * Fireplace * Large 13' x 12' dining area * Large, bright kitchen * Dishwasher included * Washer included * Dryer included * Huge finished basement approximately 30' x 15' * Private attached 2-car garage * Large outdoor deck * Great backyard * Plenty of storage space * Bright, sunny interior with generous living space MASSIVE PRIMARY SUITE Enjoy an exceptionally spacious primary bedroom complete with its own private full bathroom, providing the comfort and privacy of an executive-style home. FINISHED BASEMENT + BONUS SPACE The approximately 30' x 15' finished basement provides substantial additional living space perfect for a family room, entertainment area, recreation room, home office, workout space, or other flexible uses. OUTDOOR LIVING Enjoy a large private deck and great backyard, offering plenty of room to relax and enjoy the outdoors. PARKING Forget scraping snow off your vehicles in the winter! This home includes a private attached 2-car garage with convenient direct access and additional storage possibilities. LEASE DETAILS Available: November 1, 2026 Lease: 12-month lease preferred; other lease terms may be negotiable Utilities: Tenant is responsible for utilities Pets: Small, friendly pets considered $50/month pet fee Smoking: No smoking inside the unit This is a large, clean, bright, and exceptionally spacious duplex with the features that are difficult to find in a typical rental: an attached 2-car garage, finished basement, private primary bathroom, fireplace, full-size laundry, large deck, backyard, and abundant storage. Contact us today for additional information or to schedule a showing. Annual lease of 12 month expected. Negotiable lease is possible.

    This property is not currently displayed as for sale or rent on Zillow. This may be different from what's on other websites or public sources.
    Zillow last checked:

    Listing updated:

    Source: Zillow Rentals

    Facts & features

    Interior

    Bedrooms & bathrooms
    • Bedrooms: 3
    • Bathrooms: 3
    • Full bathrooms: 2
    • 1/2 bathrooms: 1
    Appliances
    • Included: Dryer, Washer
    • Laundry: In Unit
    Interior area
    • Total interior livable area: 2,400 sqft

    Property

    Parking
    • Parking features: Attached, Garage, Off Street
    • Has attached garage: Yes
    • Details: Contact manager
    Features
    • Patio & porch: Patio
    Details
    • Additional structures: Garage(s)

    Construction

    Type & style
    • Home type: Townhouse
    • Property subtype: Townhouse

    Community & HOA

    Community
    • Deposit fee: $2,675
    Location
    • Region: Madison

    Financial & listing details

    • Price per square foot: $165/sqft
    • Date on market: 8/26/2026
    • Date available: 11/01/2026
    • Lease term: 1 Year

    Price history

    DateEventPrice
    9/10/2026Listing removed$2,675$1/sqft
    Source: Zillow Rentals Report a problem
    8/26/2026Listed for rent$2,675+49.9%$1/sqft
    Source: Zillow Rentals Report a problem
    3/24/2021Listing removed--
    Source: Owner Report a problem
    3/7/2018Listing removed$1,785$1/sqft
    Source: Owner Report a problem
    2/9/2018Listed for rent$1,785$1/sqft
    Source: Owner Report a problem

    Public tax history

    Tax history is unavailable.

    Neighborhood: Stone Meadows

    Nearby schools

    GreatSchools rating
    Get a cash offer in 3 minutes
    Find out how much your home could sell for in as little as 3 minutes with a no-obligation cash offer.
    Estimated market value
    $395,800
    Get a cash offer in 3 minutes
    Find out how much your home could sell for in as little as 3 minutes with a no-obligation cash offer.
    Estimated market value
    $395,800