Beautifully Updated Open-Concept Home with Pool & Abundant Living Space. Step into this stunning open-concept home designed for both comfortable living and effortless entertaining! Featuring two spacious living areas, two dining rooms, and a wet bar with additional seating, this home offers endless flexibility for gatherings large or small. The modern kitchen flows seamlessly into the living and dining spaces, creating the perfect setting for hosting family and friends. Enjoy four generous bedrooms and multiple flex spaces that can easily serve as a home office, playroom, or media area. Outside, relax under the covered patio overlooking a sparkling pool and beautifully landscaped backyard—your private retreat for year-round enjoyment. With stylish updates throughout, plenty of natural light, and room to entertain inside and out, this home truly has it all!
Sold
Street View
Price Unknown
4024 Engleman St, Fort Worth, TX 76137
4beds
2,031sqft
Single Family Residence
Built in 1979
7,884 Square Feet Lot
$348,200 Zestimate®
$--/sqft
$2,643 Estimated rent
Home value
$348,200
$320,000 - $376,000
$2,643/mo
Zestimate® history
Owner options
List your home for rent
$2,643/mo
Rent Zestimate®
Find your next renter with Zillow Rental Manager. Plus, with online applications, you can quickly screen prospective tenants – for free.
$2,643/mo
Rent Zestimate®
Refinance and save
Refinancing to a lower rate could help reduce your monthly payments and save thousands over the life of the loan.
Explore your selling options
Work with a Zillow partner agent
Leverage their expertise and Zillow's premium Showcase listings to get your home seen by more buyers.
Get startedList with your own agent
Get your home in front of millions of buyers by listing it on Zillow.
Learn how to do itSell it yourself
Take full control of how buyers see your home on Zillow by listing For Sale by Owner (FSBO).
List your homeWhat's special
Sparkling poolBeautifully landscaped backyardFlex spacesCovered patioModern kitchen
Zillow last checked:
Listing updated:
Listed by:
Lindsay Haroon 0594065,
The Agency Collective LLC 214-264-2030
Bought with:
Shannon Weber, 0832311
Better Homes & Gardens, Winans
Source: NTREIS,MLS#: 21086547
Facts & features
Interior
Bedrooms & bathrooms
- Bedrooms: 4
- Bathrooms: 3
- Full bathrooms: 2
- 1/2 bathrooms: 1
Primary bedroom
- Features: Ceiling Fan(s), En Suite Bathroom, Walk-In Closet(s)
- Level: First
- Dimensions: 0 x 0
Bedroom
- Level: First
- Dimensions: 0 x 0
Bedroom
- Level: First
- Dimensions: 0 x 0
Bedroom
- Level: First
- Dimensions: 0 x 0
Breakfast room nook
- Level: First
- Dimensions: 0 x 0
Dining room
- Level: First
- Dimensions: 0 x 0
Living room
- Level: First
- Dimensions: 0 x 0
Living room
- Features: Ceiling Fan(s), Fireplace
- Level: First
- Dimensions: 0 x 0
Living room
- Level: First
- Dimensions: 0 x 0
Heating
- Central
Cooling
- Central Air, Ceiling Fan(s)
Appliances
- Included: Dishwasher, Electric Range, Disposal
- Laundry: Laundry in Utility Room
Features
- Wet Bar, Built-in Features, Decorative/Designer Lighting Fixtures, Eat-in Kitchen, Granite Counters, Open Floorplan, Walk-In Closet(s)
- Flooring: Carpet, Ceramic Tile, Laminate
- Has basement: No
- Number of fireplaces: 1
- Fireplace features: Masonry
Interior area
- Total interior livable area: 2,031 sqft
Property
Parking
- Total spaces: 2
- Parking features: Driveway, Garage Faces Front, Garage, Garage Door Opener
- Attached garage spaces: 2
Features
- Levels: One
- Stories: 1
- Patio & porch: Covered, Patio
- Pool features: In Ground, Pool
- Fencing: Wood
Lot
- Size: 7,884 Square Feet
Details
- Parcel number: 04552393
Construction
Type & style
- Home type: SingleFamily
- Architectural style: Detached
- Property subtype: Single Family Residence
- Attached to another structure: Yes
Materials
- Brick
- Roof: Composition
Condition
- Year built: 1979
Utilities & green energy
- Sewer: Public Sewer
- Water: Public
- Utilities for property: Sewer Available, Water Available
Green energy
- Energy generation: Solar
Community & HOA
Community
- Features: Sidewalks
- Subdivision: Summerfields Add
HOA
- Has HOA: No
Location
- Region: Fort Worth
Financial & listing details
- Tax assessed value: $342,273
- Annual tax amount: $6,801
- Date on market: 10/15/2025
- Cumulative days on market: 5 days
- Listing terms: Cash,Conventional,FHA,VA Loan
Price history
| Date | Event | Price |
|---|---|---|
| 11/20/2025 | Sold | -- |
Source: NTREIS #21086547 Report a problem | ||
| 11/4/2025 | Pending sale | $339,000$167/sqft |
Source: NTREIS #21086547 Report a problem | ||
| 10/24/2025 | Contingent | $339,000$167/sqft |
Source: NTREIS #21086547 Report a problem | ||
| 10/15/2025 | Listed for sale | $339,000-1.7%$167/sqft |
Source: NTREIS #21086547 Report a problem | ||
| 5/29/2025 | Listing removed | $344,990$170/sqft |
Source: NTREIS #20890388 Report a problem | ||
| 5/23/2025 | Pending sale | $344,990$170/sqft |
Source: NTREIS #20890388 Report a problem | ||
| 4/30/2025 | Contingent | $344,990$170/sqft |
Source: NTREIS #20890388 Report a problem | ||
| 4/3/2025 | Listed for sale | $344,990+7.8%$170/sqft |
Source: NTREIS #20890388 Report a problem | ||
| 1/23/2024 | Sold | -- |
Source: NTREIS #20501726 Report a problem | ||
| 1/20/2024 | Pending sale | $320,000$158/sqft |
Source: NTREIS #20501726 Report a problem | ||
| 1/9/2024 | Contingent | $320,000$158/sqft |
Source: NTREIS #20501726 Report a problem | ||
| 1/3/2024 | Listed for sale | $320,000$158/sqft |
Source: NTREIS #20501726 Report a problem | ||
Public tax history
| Year | Property taxes | Tax assessment |
|---|---|---|
| 2025 | $5,461 +7.4% | $342,273 |
| 2024 | $5,084 +8.8% | $342,273 +8.9% |
| 2023 | $4,674 -16% | $314,401 +15.7% |
| 2022 | $5,562 | $271,666 +20.5% |
| 2021 | -- | $225,411 +6.6% |
| 2020 | $5,169 +9.5% | $211,389 -4.7% |
| 2019 | $4,718 +118.7% | $221,795 +26.2% |
| 2018 | $2,157 -47.1% | $175,692 +4% |
| 2017 | $4,079 +9.2% | $168,908 +7.8% |
| 2016 | $3,735 +15.6% | $156,688 +17.9% |
| 2015 | $3,231 | $132,847 +10.7% |
| 2014 | $3,231 | $120,000 +12.5% |
| 2013 | -- | $106,700 +0.4% |
| 2012 | -- | $106,300 +19% |
| 2011 | -- | $89,300 -19.3% |
| 2010 | -- | $110,700 -8.5% |
| 2009 | -- | $121,000 |
| 2008 | -- | $121,000 +4.4% |
| 2007 | -- | $115,900 |
| 2006 | -- | $115,900 -2% |
| 2005 | -- | $118,300 +1.6% |
| 2004 | -- | $116,400 -1.6% |
| 2003 | -- | $118,300 +1.5% |
| 2002 | -- | $116,600 +10.7% |
| 2001 | -- | $105,300 +8.3% |
| 2000 | -- | $97,200 |
Find assessor info on the county website
Neighborhood: Summerfields
Nearby homes
- $285,5003 bd2 ba1.7k sqft4020 Engleman St, Fort Worth, TX 76137Off Market
- $310,2003 bd2 ba1.9k sqft4028 Engleman St, Fort Worth, TX 76137Off Market
- $343,7004 bd3 ba2.1k sqft7408 Mulberry Ct, Fort Worth, TX 76137Off Market
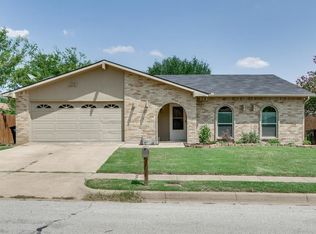
- $307,5003 bd2 ba2k sqft7409 Engleman Ct, Fort Worth, TX 76137Off Market
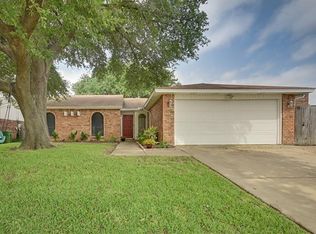
- $303,6003 bd2 ba1.7k sqft7404 Mulberry Ct, Fort Worth, TX 76137Off Market
- $257,7003 bd2 ba1.5k sqft4029 Engleman St, Fort Worth, TX 76137Off Market
- $277,6003 bd2 ba1.7k sqft7405 Engleman Ct, Fort Worth, TX 76137Off Market
- $285,0003 bd2 ba1.6k sqft4025 Engleman St, Fort Worth, TX 76137For Sale
Nearby schools
GreatSchools rating
- 4/10North Riverside Elementary SchoolGrades: PK-5Distance: 0.8 mi
- 6/10Fossil Hill Middle SchoolGrades: 6-8Distance: 0.4 mi
- 5/10Fossil Ridge High SchoolGrades: 9-12Distance: 1.3 mi
Schools provided by the listing agent
- Elementary: Northriver
- Middle: Fossil Hill
- High: Fossilridg
- District: Keller ISD
Source: NTREIS. This data may not be complete. We recommend contacting the local school district to confirm school assignments for this home.
Get a cash offer in 3 minutes
Find out how much your home could sell for in as little as 3 minutes with a no-obligation cash offer.
Estimated market value
$348,200
Get a cash offer in 3 minutes
Find out how much your home could sell for in as little as 3 minutes with a no-obligation cash offer.
Estimated market value
$348,200
- Texas
- Tarrant County
- Fort Worth
- 76137
- Summerfields
- 4024 Engleman St
