Nestled on a beautifully landscaped lot,4024 Fawnhollow Drive offers timeless design, exceptional updates,& effortless indoor-outdoor living. Listed $15,000 below appraised value,this meticulously maintained 4-bedroom,3-bathroom residence spans 2,788 sqft & combines classic architecture w thoughtful modern improvements.The circular driveway, mature trees,& lush landscaping create unforgettable curb appeal.Inside, rich wood flooring, Pella windows & slider, elegant plantation shutters, built-in speakers,& abundant natural light enhance every space.Designed for both comfortable everyday living & entertaining, the home offers two spacious living areas, a formal dining room,& a bright breakfast area overlooking the backyard.The expansive family room features beamed ceiling ,a floor-to-ceiling stone fireplace, custom built-ins,& seamless access to the outdoor living space.The well-appointed kitchen offers granite countertops, generous cabinetry, stainless appliances, a center island w a gas cooktop,& excellent flow into the breakfast room & family room.The private primary suite features two walk-in closets & a beautifully updated en suite bath w dual vanities, granite countertops,& an oversized frameless glass shower.Step outside to your own private retreat.The covered outdoor living area overlooks a heated pool and spa, recently upgraded w PebbleTec finish & a recent pool sweep, creating the perfect setting for year-round entertaining or relaxing weekends at home.Outdoor lighting enhances both the beauty & ambiance long after sunset.The flexible split-bedroom floor plan provides privacy for family & guests alike, w spacious secondary bedrooms & well-appointed baths.Ideally located w quick access to the Dallas North Tollway, I-635,&US-75 for an easy commute throughout the Metroplex, this exceptional home enjoys convenient access to shopping ,& everyday conveniences, revered private schools, parks,g olf courses,& major employment centers.
Sold
Street View
Price Unknown
4024 Fawnhollow Dr, Dallas, TX 75244
4beds
2,788sqft
Single Family Residence
Built in 1969
0.26 Acres Lot
$878,400 Zestimate®
$--/sqft
$6,120 Estimated rent
Home value
$878,400
$834,000 - $922,000
$6,120/mo
Zestimate® history
Owner options
List your home for rent
$6,120/mo
Rent Zestimate®
Find your next renter with Zillow Rental Manager. Plus, with online applications, you can quickly screen prospective tenants – for free.
$6,120/mo
Rent Zestimate®
Refinance and save
$45/mo
Est. payment
Refinancing to a lower rate could help reduce your monthly payments and save thousands over the life of the loan.
$45/mo
Est. payment
Explore your selling options
Work with a Zillow partner agent
Leverage their expertise and Zillow's premium Showcase listings to get your home seen by more buyers.
Get startedList with your own agent
Get your home in front of millions of buyers by listing it on Zillow.
Learn how to do itSell it yourself
Take full control of how buyers see your home on Zillow by listing For Sale by Owner (FSBO).
List your homeWhat's special
Heated pool and spaFloor-to-ceiling stone fireplaceRich wood flooringFormal dining roomAbundant natural lightFlexible split-bedroom floor planCustom built-ins
Zillow last checked:
Listing updated:
Listed by:
Rebecca Levy 0600422 214-369-6000,
Dave Perry Miller Real Estate 214-369-6000
Bought with:
Shelle Carrig, 0607817
Briggs Freeman Sotheby's Int'l
Source: NTREIS,MLS#: 21339393
Facts & features
Interior
Bedrooms & bathrooms
- Bedrooms: 4
- Bathrooms: 3
- Full bathrooms: 3
Primary bedroom
- Level: First
- Dimensions: 14 x 16
Bedroom
- Level: First
- Dimensions: 14 x 12
Bedroom
- Level: First
- Dimensions: 12 x 12
Bedroom
- Level: First
- Dimensions: 12 x 13
Breakfast room nook
- Level: First
- Dimensions: 11 x 11
Dining room
- Level: First
- Dimensions: 13 x 14
Family room
- Level: First
- Dimensions: 27 x 17
Kitchen
- Level: First
- Dimensions: 15 x 16
Living room
- Level: First
- Dimensions: 16 x 14
Utility room
- Level: First
- Dimensions: 10 x 9
Appliances
- Included: Double Oven, Dishwasher, Gas Cooktop, Disposal, Refrigerator
- Laundry: Laundry in Utility Room
Features
- Built-in Features, Decorative/Designer Lighting Fixtures, Double Vanity, Eat-in Kitchen, Granite Counters, Kitchen Island, Pantry, Paneling/Wainscoting, Vaulted Ceiling(s)
- Flooring: Carpet, Engineered Hardwood, Tile
- Windows: Shutters
- Has basement: No
- Number of fireplaces: 1
- Fireplace features: Gas Log, Gas Starter, Living Room
Interior area
- Total interior livable area: 2,788 sqft
Property
Parking
- Total spaces: 2
- Parking features: Alley Access, Circular Driveway, Covered, Driveway, Epoxy Flooring, Garage, Garage Door Opener
- Attached garage spaces: 2
Features
- Levels: One
- Stories: 1
- Patio & porch: Covered, Deck
- Exterior features: Deck, Private Yard
- Has private pool: Yes
- Pool features: Heated, In Ground, Outdoor Pool, Pool, Private, Pool Sweep, Pool/Spa Combo, Water Feature
- Fencing: Back Yard,Privacy
Lot
- Size: 0.26 Acres
- Features: Interior Lot, Landscaped, Many Trees, Sprinkler System
Details
- Parcel number: 00000808720480000
Construction
Type & style
- Home type: SingleFamily
- Architectural style: Detached
- Property subtype: Single Family Residence
Materials
- Roof: Composition
Condition
- Year built: 1969
Utilities & green energy
- Sewer: Public Sewer
- Water: Public
- Utilities for property: Cable Available, Sewer Available, Water Available
Community & HOA
Community
- Security: Security System
- Subdivision: Glen Cove East Sec 01
HOA
- Has HOA: Yes
- HOA fee: $45 annually
- HOA name: Glen Meadows
- HOA phone: 000-000-0000
Location
- Region: Dallas
Financial & listing details
- Tax assessed value: $725,370
- Annual tax amount: $16,152
- Date on market: 7/23/2026
- Cumulative days on market: 39 days
- Exclusions: Breakfast Room Light Fixture
Price history
| Date | Event | Price |
|---|---|---|
| 8/31/2026 | Sold | -- |
Source: NTREIS #21339393 Report a problem | ||
| 7/25/2026 | Contingent | $875,000$314/sqft |
Source: NTREIS #21339393 Report a problem | ||
| 7/23/2026 | Listed for sale | $875,000+143.7%$314/sqft |
Source: NTREIS #21339393 Report a problem | ||
| 1/22/2015 | Sold | -- |
Source: Agent Provided Report a problem | ||
| 1/23/2013 | Sold | -- |
Source: Agent Provided Report a problem | ||
| 11/17/2012 | Listed for sale | $359,000+19.7%$129/sqft |
Source: Ebby Halliday Realtors #11865717 Report a problem | ||
| 8/18/2010 | Sold | -- |
Source: Agent Provided Report a problem | ||
| 7/8/2010 | Price change | $300,000-4.8%$108/sqft |
Source: McLeod/Texas Realtors #11312338 Report a problem | ||
| 5/1/2010 | Price change | $315,000-6%$113/sqft |
Source: McLeod/Texas Realtors #11312338 Report a problem | ||
| 4/3/2010 | Price change | $335,000-2.9%$120/sqft |
Source: McLeod/Texas Realtors #11312338 Report a problem | ||
| 12/5/2009 | Listed for sale | $345,000$124/sqft |
Source: McLeod/Texas Realtors #11312338 Report a problem | ||
Public tax history
| Year | Property taxes | Tax assessment |
|---|---|---|
| 2025 | $12,053 +6.9% | $725,370 |
| 2024 | $11,270 +8% | $725,370 +1.6% |
| 2023 | $10,431 -4.7% | $714,190 +21.2% |
| 2022 | $10,948 +3.3% | $589,350 +20.7% |
| 2021 | $10,601 -2.8% | $488,240 |
| 2020 | $10,905 +1.3% | $488,240 |
| 2019 | $10,767 +5.9% | $488,240 +12.2% |
| 2018 | $10,166 +4.8% | $435,130 |
| 2017 | $9,703 +8.1% | $435,130 +7.8% |
| 2016 | $8,977 +14.4% | $403,590 +7.5% |
| 2015 | $7,844 | $375,520 +8.5% |
| 2014 | $7,844 | $346,000 |
| 2013 | -- | -- |
| 2012 | -- | -- |
| 2011 | -- | -- |
| 2010 | -- | -- |
| 2009 | -- | -- |
| 2008 | -- | -- |
| 2007 | -- | -- |
| 2005 | -- | -- |
| 2004 | -- | -- |
| 2003 | -- | -- |
| 2002 | -- | -- |
| 2001 | -- | -- |
Find assessor info on the county website
Neighborhood: 75244
Nearby homes
- $1,068,5004 bd3 ba3k sqft4032 Fawnhollow Dr, Dallas, TX 75244Off Market
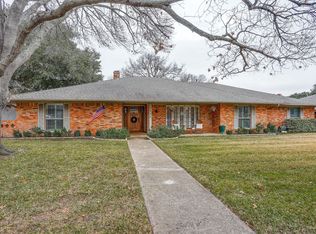
- $921,1004 bd3 ba2.9k sqft4016 Fawnhollow Dr, Dallas, TX 75244Off Market
- $823,5004 bd3 ba2.5k sqft4023 Willow Ridge Dr, Dallas, TX 75244Off Market
- $755,5004 bd2 ba2.6k sqft4031 Willow Ridge Dr, Dallas, TX 75244Off Market
- $852,2004 bd4 ba2.8k sqft4015 Willow Ridge Dr, Dallas, TX 75244Off Market
- $--4 bd4 ba2.5k sqft4007 Echo Glen Dr, Dallas, TX 75244Sold
- $923,9004 bd2 ba2.9k sqft4031 Fawnhollow Dr, Dallas, TX 75244Off Market
- $1,283,4004 bd3 ba3k sqft4040 Fawnhollow Dr, Dallas, TX 75244Off Market
Nearby schools
GreatSchools rating
- 7/10Tom C Gooch Elementary SchoolGrades: PK-6Distance: 0.3 mi
- 4/10Thomas C Marsh Middle SchoolGrades: 7-8Distance: 0.5 mi
- 4/10W T White High SchoolGrades: 9-12Distance: 0.6 mi
Schools provided by the listing agent
- Elementary: Gooch
- Middle: Marsh
- High: White
- District: Dallas ISD
Source: NTREIS. This data may not be complete. We recommend contacting the local school district to confirm school assignments for this home.
Get a cash offer in 3 minutes
Find out how much your home could sell for in as little as 3 minutes with a no-obligation cash offer.
Estimated market value
$878,400
Get a cash offer in 3 minutes
Find out how much your home could sell for in as little as 3 minutes with a no-obligation cash offer.
Estimated market value
$878,400
- Texas
- Dallas County
- Dallas
- 75244
- 4024 Fawnhollow Dr
