Completely renovated showstopper with true mid-century vibe in a prime North Dallas location within sought-after private school corridor. From the striking exterior to the thoughtfully redesigned interior and resort-style backyard, this home impresses at every turn. No detail was overlooked with all major systems replaced, including new roof, new water and sewer lines, tankless water heater, new electrical panel, and new HVAC. The home features open-concept living and dining plus a versatile flex room perfect for an additional living area, media space, or home office. Now for the highlights—an all-new chef’s kitchen with oversized quartz island, high-end appliances, custom cabinetry, and an expanded walk-in prep pantry with built-in serving and storage space, ideal for entertaining. Beautiful 2¼ oak flooring flows throughout, complemented by curated retro lighting that preserves the home’s mid-century character while delivering modern comfort. The primary suite is a private retreat with spa-inspired design, terrazzo tile, and a large walk-in shower. All 3.5 bathrooms have been completely updated. A thoughtful layout includes a split second suite ideal for guests or multi-generational living. This is not a standard renovation—every space was designed with personality, warmth, and intentional flow.
Sold
Price Unknown
4007 Echo Glen Dr, Dallas, TX 75244
4beds
2,567sqft
Single Family Residence
Built in 1968
0.28 Acres Lot
$1,110,300 Zestimate®
$--/sqft
$6,015 Estimated rent
Home value
$1,110,300
$1.02M - $1.21M
$6,015/mo
Zestimate® history
Owner options
List your home for rent
$6,015/mo
Rent Zestimate®
Find your next renter with Zillow Rental Manager. Plus, with online applications, you can quickly screen prospective tenants – for free.
$6,015/mo
Rent Zestimate®
Refinance and save
Refinancing to a lower rate could help reduce your monthly payments and save thousands over the life of the loan.
Explore your selling options
Work with a Zillow partner agent
Leverage their expertise and Zillow's premium Showcase listings to get your home seen by more buyers.
Get startedList with your own agent
Get your home in front of millions of buyers by listing it on Zillow.
Learn how to do itSell it yourself
Take full control of how buyers see your home on Zillow by listing For Sale by Owner (FSBO).
List your homeWhat's special
Open-concept living and diningResort-style backyardOversized quartz islandSpa-inspired designLarge walk-in showerStriking exteriorVersatile flex room
Zillow last checked:
Listing updated:
Listed by:
Lindsay Haroon 0594065,
The Agency Collective LLC 214-264-2030
Bought with:
Saji Raju, 0602303
Global Realty
Source: NTREIS,MLS#: 21138092
Facts & features
Interior
Bedrooms & bathrooms
- Bedrooms: 4
- Bathrooms: 4
- Full bathrooms: 3
- 1/2 bathrooms: 1
Primary bedroom
- Level: First
- Dimensions: 12 x 12
Primary bedroom
- Level: First
- Dimensions: 13 x 12
Bedroom
- Level: First
- Dimensions: 12 x 13
Bedroom
- Level: First
- Dimensions: 14 x 10
Dining room
- Level: First
- Dimensions: 12 x 13
Family room
- Level: First
- Dimensions: 10 x 12
Living room
- Features: Ceiling Fan(s), Fireplace
- Level: First
- Dimensions: 19 x 18
Heating
- Central
Cooling
- Central Air, Ceiling Fan(s)
Appliances
- Included: Some Gas Appliances, Dishwasher, Disposal, Microwave, Plumbed For Gas, Range, Some Commercial Grade
- Laundry: Laundry in Utility Room
Features
- Decorative/Designer Lighting Fixtures, Double Vanity, Granite Counters, In-Law Floorplan, Kitchen Island, Walk-In Closet(s)
- Flooring: Wood
- Has basement: No
- Number of fireplaces: 1
- Fireplace features: Living Room, Wood Burning
Interior area
- Total interior livable area: 2,567 sqft
Property
Parking
- Total spaces: 2
- Parking features: Alley Access, Driveway, Garage
- Attached garage spaces: 2
Features
- Levels: One
- Stories: 1
- Patio & porch: Covered
- Exterior features: Private Yard, Rain Gutters
- Pool features: In Ground, Pool
- Fencing: Wood
Lot
- Size: 0.28 Acres
- Features: Corner Lot
Details
- Parcel number: 00000808594830000
Construction
Type & style
- Home type: SingleFamily
- Architectural style: Contemporary/Modern,Mid-Century Modern,Detached
- Property subtype: Single Family Residence
- Attached to another structure: Yes
Materials
- Roof: Composition
Condition
- Year built: 1968
Utilities & green energy
- Sewer: Public Sewer
- Water: Public
- Utilities for property: Sewer Available, Water Available
Community & HOA
Community
- Subdivision: Glen Cove East Sec 01
HOA
- Has HOA: No
Location
- Region: Dallas
Financial & listing details
- Tax assessed value: $671,040
- Annual tax amount: $14,998
- Date on market: 1/8/2026
- Cumulative days on market: 92 days
- Listing terms: Cash,Conventional,FHA,VA Loan
Price history
| Date | Event | Price |
|---|---|---|
| 5/8/2026 | Sold | -- |
Source: NTREIS #21138092 Report a problem | ||
| 4/20/2026 | Pending sale | $1,189,000$463/sqft |
Source: NTREIS #21138092 Report a problem | ||
| 4/12/2026 | Contingent | $1,189,000$463/sqft |
Source: NTREIS #21138092 Report a problem | ||
| 1/8/2026 | Listed for sale | $1,189,000$463/sqft |
Source: NTREIS #21138092 Report a problem | ||
Public tax history
| Year | Property taxes | Tax assessment |
|---|---|---|
| 2025 | $3,783 +8.4% | $671,040 |
| 2024 | $3,491 +6% | $671,040 +10.3% |
| 2023 | $3,293 -24.8% | $608,620 +19% |
| 2022 | $4,376 +4.1% | $511,420 +21.3% |
| 2021 | $4,204 -2.1% | $421,630 |
| 2020 | $4,296 +0.1% | $421,630 |
| 2019 | $4,290 +6.2% | $421,630 +10.4% |
| 2018 | $4,038 -0.2% | $381,740 |
| 2017 | $4,047 +1.8% | $381,740 +8.9% |
| 2016 | $3,975 +10.9% | $350,530 +7% |
| 2015 | $3,584 | $327,450 +12.2% |
| 2014 | $3,584 | $291,950 |
| 2013 | -- | -- |
| 2012 | -- | -- |
| 2011 | -- | -- |
| 2010 | -- | -- |
| 2009 | -- | -- |
| 2008 | -- | -- |
| 2007 | -- | -- |
| 2005 | -- | -- |
| 2004 | -- | -- |
| 2003 | -- | -- |
| 2002 | -- | -- |
| 2001 | -- | -- |
Find assessor info on the county website
Neighborhood: 75244
Nearby homes
- $896,8004 bd3 ba2.2k sqft4015 Echo Glen Dr, Dallas, TX 75244Off Market
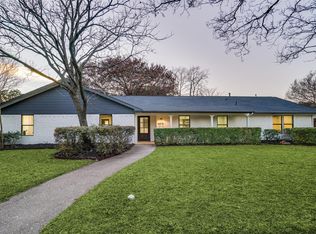
- $929,3004 bd3 ba3k sqft12222 Snow White Dr, Dallas, TX 75244Off Market
- $965,4004 bd2 ba2.9k sqft4031 Fawnhollow Dr, Dallas, TX 75244Off Market
- $959,6004 bd3 ba2.9k sqft4016 Fawnhollow Dr, Dallas, TX 75244Off Market
- $587,8003 bd2 ba2.1k sqft12228 Snow White Dr, Dallas, TX 75244Off Market
- $875,0004 bd3 ba2.7k sqft4024 Fawnhollow Dr, Dallas, TX 75244For Sale
- $861,0004 bd3 ba2.8k sqft4008 Fawnhollow Dr, Dallas, TX 75244Off Market
- $2,495,0005 bd5 ba4.7k sqft4032 Echo Glen Dr, Dallas, TX 75244New Construction
Nearby schools
GreatSchools rating
- 7/10Tom C Gooch Elementary SchoolGrades: PK-6Distance: 0.2 mi
- 4/10Thomas C Marsh Middle SchoolGrades: 7-8Distance: 0.5 mi
- 4/10W T White High SchoolGrades: 9-12Distance: 0.6 mi
Schools provided by the listing agent
- Elementary: Gooch
- Middle: Marsh
- High: White
- District: Dallas ISD
Source: NTREIS. This data may not be complete. We recommend contacting the local school district to confirm school assignments for this home.
Get a cash offer in 3 minutes
Find out how much your home could sell for in as little as 3 minutes with a no-obligation cash offer.
Estimated market value
$1,110,300
Get a cash offer in 3 minutes
Find out how much your home could sell for in as little as 3 minutes with a no-obligation cash offer.
Estimated market value
$1,110,300
- Texas
- Dallas County
- Dallas
- 75244
- 4007 Echo Glen Dr
Nearby cities
Nearby neighborhoods
Nearby zip codes
Other Dallas Topics
