Contingent contract – 2 day knockout with house to sell. Comfort and elegance await in this tasteful Windhaven home, situated perfectly in a wonderful community with exceptional curb appeal. Just a short walk from highly-rated Brinker Elementary, Renner Middle, and Plano West High Schools, this home blends timeless charm with modern convenience. The inviting dining room features a sophisticated chandelier, plantation shutters, and refined wainscoting, making it ideal for special occasions. The formal living room boasts soaring ceilings, floor-to-ceiling windows, and a fireplace, with extra space for a piano or additional seating. A stately study offers hardwood built-ins and French doors that open to the front garden. The spacious chef’s kitchen showcases abundant granite countertop space, a convenient bar, and luxury appliances, including a convection double oven and 5-burner gas cooktop. Extra cabinetry ensures excellent storage, while the breakfast nook with a chic chandelier and a window seat is perfect for casual dining. The den offers comfort and warmth with a wood-burning fireplace, built-ins, and a sunken wet bar for effortless entertaining. Upstairs, the game room highlights include a vaulted ceiling, built-ins, and a half bath—ideal for a media setup, pool table, or play space. The primary suite is a private retreat with a sunny sitting area and spa-like bath featuring dual granite vanities, a hydrotub, separate shower, and walk-in & cedar closets. Secondary bedrooms feature en-suite baths and walk-in closets, with flexibility for use as studies, exercise, or craft rooms. Recent upgrades include newly refinished hardwood floors, remodeled upstairs bathrooms, and new carpet throughout. Outdoors, a roomy covered patio overlooks a sparkling pool and spa, enhanced by lighting and mature shade trees—your backyard oasis! Close to Gleneagles Country Club, fine dining, and shopping, this home is priced to allow for a personalized renovation if desired.
Sold
Price Unknown
4024 Oakmeadow Dr, Plano, TX 75093
4beds
3,780sqft
Single Family Residence
Built in 1998
8,276 Square Feet Lot
$922,200 Zestimate®
$--/sqft
$5,348 Estimated rent
Home value
$922,200
$867,000 - $978,000
$5,348/mo
Zestimate® history
Owner options
List your home for rent
$5,348/mo
Rent Zestimate®
Find your next renter with Zillow Rental Manager. Plus, with online applications, you can quickly screen prospective tenants – for free.
$5,348/mo
Rent Zestimate®
Refinance and save
$510/mo
Est. payment
Refinancing to a lower rate could help reduce your monthly payments and save thousands over the life of the loan.
$510/mo
Est. payment
Explore your selling options
Work with a Zillow partner agent
Leverage their expertise and Zillow's premium Showcase listings to get your home seen by more buyers.
Get startedList with your own agent
Get your home in front of millions of buyers by listing it on Zillow.
Learn how to do itSell it yourself
Take full control of how buyers see your home on Zillow by listing For Sale by Owner (FSBO).
List your homeWhat's special
Sparkling pool and spaSophisticated chandelierStately studyBackyard oasisFloor-to-ceiling windowsLuxury appliancesInviting dining room
Zillow last checked:
Listing updated:
Listed by:
Cindy O'Gorman 0363087 972-387-0300,
Ebby Halliday, REALTORS 972-387-0300
Bought with:
Trae Williams
EXP REALTY
Source: NTREIS,MLS#: 20936047
Facts & features
Interior
Bedrooms & bathrooms
- Bedrooms: 4
- Bathrooms: 4
- Full bathrooms: 3
- 1/2 bathrooms: 1
Primary bedroom
- Features: Closet Cabinetry, Cedar Closet(s), Dual Sinks, Double Vanity, En Suite Bathroom, Jetted Tub, Sitting Area in Primary, Separate Shower, Walk-In Closet(s)
- Level: First
- Dimensions: 18 x 15
Bedroom
- Features: En Suite Bathroom, Walk-In Closet(s)
- Level: Second
- Dimensions: 14 x 12
Bedroom
- Features: Walk-In Closet(s)
- Level: Second
- Dimensions: 15 x 12
Bedroom
- Features: Walk-In Closet(s)
- Level: Second
- Dimensions: 15 x 12
Breakfast room nook
- Level: First
- Dimensions: 10 x 9
Dining room
- Level: First
- Dimensions: 14 x 12
Game room
- Level: Second
- Dimensions: 18 x 15
Kitchen
- Features: Built-in Features, Granite Counters, Kitchen Island, Pantry, Stone Counters
- Level: First
- Dimensions: 16 x 14
Living room
- Features: Fireplace
- Level: First
- Dimensions: 18 x 16
Living room
- Features: Fireplace
- Level: First
- Dimensions: 16 x 16
Office
- Features: Built-in Features
- Level: First
- Dimensions: 15 x 13
Utility room
- Features: Built-in Features, Utility Sink
- Level: First
- Dimensions: 9 x 6
Heating
- Central, Fireplace(s), Natural Gas, Zoned
Cooling
- Attic Fan, Central Air, Ceiling Fan(s), Electric, Zoned
Appliances
- Included: Some Gas Appliances, Convection Oven, Double Oven, Dryer, Dishwasher, Electric Oven, Gas Cooktop, Disposal, Ice Maker, Microwave, Plumbed For Gas, Refrigerator, Vented Exhaust Fan, Washer
- Laundry: Washer Hookup, Electric Dryer Hookup, Gas Dryer Hookup, Laundry in Utility Room
Features
- Wet Bar, Cedar Closet(s), Chandelier, Granite Counters, High Speed Internet, Kitchen Island, Open Floorplan, Pantry, Cable TV, Vaulted Ceiling(s), Natural Woodwork, Walk-In Closet(s), Wired for Sound
- Flooring: Carpet, Ceramic Tile, Hardwood, Tile
- Windows: Shutters, Window Coverings
- Has basement: No
- Number of fireplaces: 2
- Fireplace features: Family Room, Glass Doors, Gas Log, Living Room, Masonry
Interior area
- Total interior livable area: 3,780 sqft
Property
Parking
- Total spaces: 3
- Parking features: Alley Access, Concrete, Driveway, Garage, Garage Door Opener, Garage Faces Rear
- Attached garage spaces: 3
- Has uncovered spaces: Yes
Features
- Levels: Two
- Stories: 2
- Patio & porch: Rear Porch, Deck, Front Porch, Patio, Covered
- Exterior features: Lighting, Rain Gutters
- Has private pool: Yes
- Pool features: Gunite, Heated, In Ground, Outdoor Pool, Pool, Private, Pool Sweep, Pool/Spa Combo
- Fencing: Back Yard,Wood
Lot
- Size: 8,276 Square Feet
- Features: Landscaped
Details
- Parcel number: R319400B00101
- Other equipment: Intercom
Construction
Type & style
- Home type: SingleFamily
- Architectural style: Traditional,Detached
- Property subtype: Single Family Residence
Materials
- Brick, Wood Siding
- Foundation: Slab
- Roof: Composition
Condition
- Year built: 1998
Utilities & green energy
- Sewer: Public Sewer
- Water: Public
- Utilities for property: Electricity Available, Electricity Connected, Natural Gas Available, Phone Available, Sewer Available, Separate Meters, Underground Utilities, Water Available, Cable Available
Community & HOA
Community
- Features: Curbs
- Security: Security System, Carbon Monoxide Detector(s), Fire Alarm, Smoke Detector(s), Wireless
- Subdivision: Windhaven Sec Three
HOA
- Has HOA: Yes
- Services included: Association Management
- HOA fee: $510 annually
- HOA name: First Service Residential Mgt
- HOA phone: 877-378-2388
Location
- Region: Plano
Financial & listing details
- Tax assessed value: $1,029,115
- Annual tax amount: $13,672
- Date on market: 5/15/2025
- Cumulative days on market: 138 days
- Electric utility on property: Yes
Price history
| Date | Event | Price |
|---|---|---|
| 9/30/2025 | Sold | -- |
Source: NTREIS #20936047 Report a problem | ||
| 8/20/2025 | Contingent | $950,000$251/sqft |
Source: NTREIS #20936047 Report a problem | ||
| 8/7/2025 | Price change | $950,000-4.5%$251/sqft |
Source: NTREIS #20936047 Report a problem | ||
| 6/5/2025 | Price change | $995,000-9.1%$263/sqft |
Source: NTREIS #20936047 Report a problem | ||
| 5/15/2025 | Listed for sale | $1,095,000$290/sqft |
Source: NTREIS #20936047 Report a problem | ||
Public tax history
| Year | Property taxes | Tax assessment |
|---|---|---|
| 2025 | $10,323 -8.5% | $889,589 +10% |
| 2024 | $11,279 +5.1% | $808,717 +10% |
| 2023 | $10,733 -7.5% | $735,197 +10% |
| 2022 | $11,598 +2.4% | $668,361 +10% |
| 2021 | $11,324 -4% | $607,601 -3.5% |
| 2020 | $11,799 -4.7% | $629,590 -3.8% |
| 2019 | $12,381 -1.8% | $654,588 +4% |
| 2018 | $12,602 +10.3% | $629,405 +3.8% |
| 2017 | $11,429 | $606,504 +3.7% |
| 2016 | $11,429 +7.8% | $584,942 +14.4% |
| 2015 | $10,605 | $511,103 +1.3% |
| 2014 | $10,605 | $504,739 -0.2% |
| 2013 | -- | $505,913 +2.6% |
| 2012 | -- | $493,046 -2.4% |
| 2011 | -- | $505,348 -2.2% |
| 2010 | -- | $516,832 -1.6% |
| 2009 | -- | $525,308 -3.3% |
| 2008 | -- | $543,498 +3.8% |
| 2007 | -- | $523,503 +4.2% |
| 2006 | -- | $502,353 +0.3% |
| 2005 | -- | $500,882 +4.5% |
| 2004 | -- | $479,345 +0.3% |
| 2003 | -- | $478,009 +6.9% |
| 2002 | -- | $447,228 +4.5% |
| 2001 | -- | $428,001 +5.9% |
| 2000 | -- | $404,089 |
Find assessor info on the county website
Neighborhood: Windhaven Farm
Nearby homes
- $4,2755 bd5 ba4.4k sqft4020 Oakmeadow Dr, Plano, TX 75093For Rent

- $--6 bd6 ba4.3k sqft4028 Oakmeadow Dr, Plano, TX 75093Sold

- $978,2005 bd4 ba3.9k sqft4016 Oakmeadow Dr, Plano, TX 75093Off Market
- $1,189,7005 bd4 ba4.3k sqft5801 Cardigan Dr, Plano, TX 75093Off Market
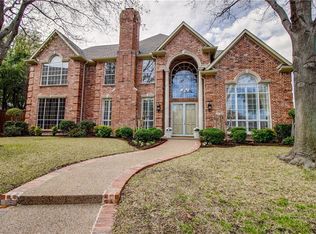
- $836,2004 bd3 ba3.1k sqft5701 Misted Breeze Dr, Plano, TX 75093Off Market
- $1,033,2005 bd4 ba3.7k sqft5805 Cardigan Dr, Plano, TX 75093Off Market
- $1,107,1004 bd5 ba4.2k sqft4032 Oakmeadow Dr, Plano, TX 75093Off Market
- $792,2004 bd3 ba3.2k sqft4012 Oakmeadow Dr, Plano, TX 75093Off Market
Nearby schools
GreatSchools rating
- 8/10Brinker Elementary SchoolGrades: K-5Distance: 0.4 mi
- 6/10Renner Middle SchoolGrades: 6-8Distance: 0.3 mi
- 8/10Plano West Senior High SchoolGrades: 11-12Distance: 0.5 mi
Schools provided by the listing agent
- Elementary: Brinker
- Middle: Renner
- High: Shepton
- District: Plano ISD
Source: NTREIS. This data may not be complete. We recommend contacting the local school district to confirm school assignments for this home.
Get a cash offer in 3 minutes
Find out how much your home could sell for in as little as 3 minutes with a no-obligation cash offer.
Estimated market value
$922,200
Get a cash offer in 3 minutes
Find out how much your home could sell for in as little as 3 minutes with a no-obligation cash offer.
Estimated market value
$922,200
- Texas
- Collin County
- Plano
- 75093
- Windhaven Farm
- 4024 Oakmeadow Dr
Nearby cities
Nearby neighborhoods
Nearby zip codes
Other Plano Topics
