CUSTOM EXECUTIVE STUNNER IN HIGHLY SOUGHT AFTER WINDHAVEN FARMS IN PLANO. THIS 6 BEDROOM 5.5 BATH HOME CREATES ENDLESS POSSIBILITIES. INSIDE THE SOARING IRON DOORS, A GRAND ENTRY WELCOMES YOU WITH RICH WOOD FLOORS, A DRAMATIC IRON STAIRCASE AND SOARING CEILINGS THAT CREATE AN INVITING AND OPEN FLOW. THE UPDATED KITCHEN SHOWCASES QUARTZ COUNTERTOPS, NEW BACKSPLASH, DOUBLE OVENS, GAS COOKTOP, PULL OUT TRASH CAN, UNDER AND OVER CABINET LIGHTING, WALK IN PANTRY, A BUILT IN DESK AND A BUILT IN HUTCH. ENTERTAINING IS A BREEZE WITH THE CONVENIENTLY LOCATED BUTLERS PANTRY AND BUILT IN WINE STORAGE JUST OFF OF THE SPACIOUS FAMILY ROOM THAT OVERLOOKS THE ALL TURF BACKYARD COMPLETE WITH BUILT IN GRILL AND PUTTING GREEN. THE PRIMARY SUITE HAS SITTING AREA AND LARGE CLOSET WHICH IS CONNECTED TO THE LAUNDRY ROOM. IN ADDITION, THERE IS A SECONDARY BEDROOM TUCKED AWAY ON THE FIRST FLOOR WITH A FULL BATH AND 2 CLOSETS. IT COULD ALSO BE A DEDICATED OFFICE. UPSTAIRS FEATURES 4 OVERSIZED BEDROOMS, 3 FULL BATHROOMS INCLUDING 2 ENSUITE AND ONE JACK AND JILL PLUS A POWDER BATH OFF OF THE LARGE GAMEROOM. AT THE BACK OF THE HOME YOU WILL FIND A SECOND STAIRCASE LEADING TO A BUILT IN DESK AREA AND A KIDS HIDEOUT. THIS LOCATION CAN NOT BE BEAT! EXEMPLARY PLANO ISD. CONVENIENT ACCESS TO DNT, 121 AND MINUTES FROM DINING, SHOPPING AND ENTERTAINMENT IN EVERY DIRECTION. ALL HVAC UNITS REPLACED 2025 NEW FENCE 2025
Sold
Price Unknown
4028 Oakmeadow Dr, Plano, TX 75093
6beds
4,376sqft
Single Family Residence
Built in 1997
8,276 Square Feet Lot
$1,049,500 Zestimate®
$--/sqft
$4,674 Estimated rent
Home value
$1,049,500
$997,000 - $1.10M
$4,674/mo
Zestimate® history
Owner options
List your home for rent
$4,674/mo
Rent Zestimate®
Find your next renter with Zillow Rental Manager. Plus, with online applications, you can quickly screen prospective tenants – for free.
$4,674/mo
Rent Zestimate®
Refinance and save
$510/mo
Est. payment
Refinancing to a lower rate could help reduce your monthly payments and save thousands over the life of the loan.
$510/mo
Est. payment
Explore your selling options
Work with a Zillow partner agent
Leverage their expertise and Zillow's premium Showcase listings to get your home seen by more buyers.
Get startedList with your own agent
Get your home in front of millions of buyers by listing it on Zillow.
Learn how to do itSell it yourself
Take full control of how buyers see your home on Zillow by listing For Sale by Owner (FSBO).
List your homeWhat's special
All turf backyardBuilt in grillNew backsplashRich wood floorsGrand entryBuilt in deskBuilt in wine storage
Zillow last checked:
Listing updated:
Listed by:
Stefani McQueary 0532714 214-762-9954,
OnDemand Realty 214-766-5833,
Nicole Staats 0532713 214-415-8222,
OnDemand Realty
Bought with:
Noreen Humenesky, 0453900
Allie Beth Allman & Assoc.
Source: NTREIS,MLS#: 21246956
Facts & features
Interior
Bedrooms & bathrooms
- Bedrooms: 6
- Bathrooms: 6
- Full bathrooms: 5
- 1/2 bathrooms: 1
Primary bedroom
- Features: Dual Sinks, En Suite Bathroom, Granite Counters, Jetted Tub, Sitting Area in Primary
- Level: First
- Dimensions: 20 x 14
Bedroom
- Features: En Suite Bathroom
- Level: Second
- Dimensions: 11 x 11
Bedroom
- Features: En Suite Bathroom
- Level: Second
- Dimensions: 12 x 13
Bedroom
- Features: Ceiling Fan(s), Split Bedrooms, Walk-In Closet(s)
- Level: Second
- Dimensions: 16 x 12
Bedroom
- Features: Ceiling Fan(s), Split Bedrooms, Walk-In Closet(s)
- Level: Second
- Dimensions: 13 x 13
Bonus room
- Level: Second
- Dimensions: 7 x 11
Breakfast room nook
- Features: Built-in Features
- Level: First
- Dimensions: 14 x 13
Dining room
- Features: Butler's Pantry
- Level: First
- Dimensions: 13 x 13
Family room
- Features: Built-in Features, Ceiling Fan(s), Fireplace
- Level: First
- Dimensions: 29 x 17
Game room
- Features: Built-in Features, Ceiling Fan(s)
- Level: Second
- Dimensions: 20 x 23
Kitchen
- Features: Breakfast Bar, Built-in Features, Butler's Pantry, Granite Counters, Kitchen Island, Pantry, Stone Counters, Walk-In Pantry
- Level: First
- Dimensions: 18 x 13
Living room
- Features: Fireplace
- Level: First
- Dimensions: 17 x 14
Office
- Level: First
- Dimensions: 11 x 13
Utility room
- Features: Built-in Features, Utility Room, Utility Sink
- Level: First
- Dimensions: 7 x 6
Heating
- Natural Gas, Zoned
Cooling
- Ceiling Fan(s), Multi Units, Zoned
Appliances
- Included: Dishwasher, Electric Oven, Gas Cooktop, Disposal, Gas Water Heater, Microwave, Tankless Water Heater, Wine Cooler
- Laundry: Laundry in Utility Room
Features
- Decorative/Designer Lighting Fixtures, Eat-in Kitchen, High Speed Internet, In-Law Floorplan, Kitchen Island, Multiple Staircases, Walk-In Closet(s)
- Flooring: Carpet, Ceramic Tile, Wood
- Windows: Shutters
- Has basement: No
- Number of fireplaces: 2
- Fireplace features: Decorative, Family Room, Gas, Living Room
Interior area
- Total interior livable area: 4,376 sqft
Property
Parking
- Total spaces: 3
- Parking features: Alley Access, Epoxy Flooring, Garage, Garage Door Opener
- Attached garage spaces: 3
Features
- Levels: Two
- Stories: 2
- Patio & porch: Covered
- Exterior features: Outdoor Grill, Rain Gutters
- Pool features: None
- Fencing: Wood
Lot
- Size: 8,276 Square Feet
- Features: Landscaped, Many Trees
Details
- Parcel number: R319400B00201
Construction
Type & style
- Home type: SingleFamily
- Architectural style: Traditional,Detached
- Property subtype: Single Family Residence
- Attached to another structure: Yes
Materials
- Brick
- Foundation: Slab
- Roof: Composition
Condition
- Year built: 1997
Utilities & green energy
- Sewer: Public Sewer
- Water: Public
- Utilities for property: Cable Available, Natural Gas Available, Sewer Available, Separate Meters, Water Available
Community & HOA
Community
- Features: Curbs, Putting Green, Sidewalks
- Subdivision: Windhaven Sec Three
HOA
- Has HOA: Yes
- Services included: Association Management
- HOA fee: $510 annually
- HOA name: Winhaven Farm
- HOA phone: 877-378-2388
Location
- Region: Plano
Financial & listing details
- Tax assessed value: $1,024,162
- Annual tax amount: $16,828
- Date on market: 4/22/2026
- Cumulative days on market: 68 days
- Listing terms: Cash,Conventional
Price history
| Date | Event | Price |
|---|---|---|
| 7/29/2026 | Sold | -- |
Source: NTREIS #21246956 Report a problem | ||
| 7/22/2026 | Pending sale | $1,099,000$251/sqft |
Source: NTREIS #21246956 Report a problem | ||
| 6/30/2026 | Contingent | $1,099,000$251/sqft |
Source: NTREIS #21246956 Report a problem | ||
| 5/20/2026 | Price change | $1,099,000-4.4%$251/sqft |
Source: NTREIS #21246956 Report a problem | ||
| 4/22/2026 | Listed for sale | $1,150,000$263/sqft |
Source: NTREIS #21246956 Report a problem | ||
Public tax history
| Year | Property taxes | Tax assessment |
|---|---|---|
| 2025 | $14,234 +8.5% | $985,416 +10% |
| 2024 | $13,119 +9.4% | $895,833 +10% |
| 2023 | $11,992 -7.1% | $814,394 +10% |
| 2022 | $12,901 +2.6% | $740,358 +10% |
| 2021 | $12,579 -7.5% | $673,053 +0.3% |
| 2020 | $13,595 -4.5% | $671,107 -3.7% |
| 2019 | $14,232 -1.1% | $697,078 +4.7% |
| 2018 | $14,387 +5.6% | $665,655 +3.7% |
| 2017 | $13,628 | $641,600 +3.9% |
| 2016 | $13,628 +12.2% | $617,441 +13.7% |
| 2015 | $12,143 | $543,065 +0.8% |
| 2014 | $12,143 | $538,855 -0.9% |
| 2013 | -- | $543,719 +3.6% |
| 2012 | -- | $524,913 -2.7% |
| 2011 | -- | $539,623 -2.1% |
| 2010 | -- | $551,169 -1.3% |
| 2009 | -- | $558,316 -3.2% |
| 2008 | -- | $577,019 +2% |
| 2007 | -- | $565,736 +4.3% |
| 2006 | -- | $542,424 +0.5% |
| 2005 | -- | $539,959 +5.7% |
| 2004 | -- | $510,896 +22.9% |
| 2003 | -- | $415,770 +6.7% |
| 2002 | -- | $389,767 +5.4% |
| 2001 | -- | $369,930 +6% |
| 2000 | -- | $348,869 |
Find assessor info on the county website
Neighborhood: Windhaven Farm
Nearby homes
- $1,069,4004 bd5 ba4.2k sqft4032 Oakmeadow Dr, Plano, TX 75093Off Market
- $--4 bd4 ba3.7k sqft4024 Oakmeadow Dr, Plano, TX 75093Sold
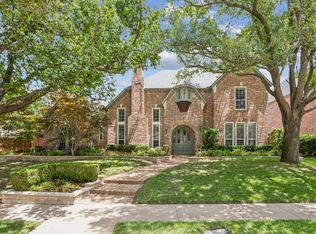
- $1,023,6005 bd4 ba3.7k sqft5805 Cardigan Dr, Plano, TX 75093Off Market
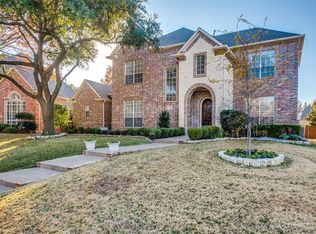
- $970,9005 bd4 ba3.7k sqft5700 Meadowhaven Dr, Plano, TX 75093Off Market
- $1,180,5005 bd4 ba4.3k sqft5801 Cardigan Dr, Plano, TX 75093Off Market
- $4,2255 bd5 ba4.4k sqft4020 Oakmeadow Dr, Plano, TX 75093For Rent
- $--4 bd5 ba3.6k sqft5809 Cardigan Dr, Plano, TX 75093Sold
- $812,5004 bd3 ba3.1k sqft5701 Misted Breeze Dr, Plano, TX 75093Off Market
Nearby schools
GreatSchools rating
- 8/10Brinker Elementary SchoolGrades: K-5Distance: 0.4 mi
- 6/10Renner Middle SchoolGrades: 6-8Distance: 0.3 mi
- 8/10Plano West Senior High SchoolGrades: 11-12Distance: 0.5 mi
Schools provided by the listing agent
- Elementary: Brinker
- Middle: Renner
- High: Shepton,Plano West
- District: Plano ISD
Source: NTREIS. This data may not be complete. We recommend contacting the local school district to confirm school assignments for this home.
Get a cash offer in 3 minutes
Find out how much your home could sell for in as little as 3 minutes with a no-obligation cash offer.
Estimated market value
$1,049,500
Get a cash offer in 3 minutes
Find out how much your home could sell for in as little as 3 minutes with a no-obligation cash offer.
Estimated market value
$1,049,500
- Texas
- Collin County
- Plano
- 75093
- Windhaven Farm
- 4028 Oakmeadow Dr
Nearby cities
Nearby neighborhoods
Nearby zip codes
Other Plano Topics
