Location! Location! Location! This sprawling rambler offers the perfect blend of convenience, comfort, and room to grow. Situated just across the street from Lake Burgen, you'll love being only minutes from shopping, the high school, and easy interstate access. Inside, you'll find 4 spacious bedrooms, including a private owner's suite complete with a walk-in closet and a beautifully tiled walk-in shower. The laundry room feels straight out of a magazine, offering plenty of space for storage, hanging clothes, and staying organized. Conveniently located just off the mudroom, it's the perfect spot to corral backpacks, shoes, and outdoor gear. Designed with gathering in mind, the open-concept kitchen, dining, and living area provides an abundance of space for everyday living and entertaining. Step through the patio doors to the fenced backyard, where you'll find even more room to host family and friends on the patio or beneath the pergola. Just beyond the sunroom, three additional bedrooms offer flexibility for guests, a home office, hobbies, or whatever fits your lifestyle. A 3-stall garage plus bonus storage space ensures there's room for everything. With generous living spaces, thoughtful design, and an unbeatable location, this home is ready for its next chapter. Come see how easily you can make it your own!
Closed
$608,000
4024 Rosewood Ln SE, Alexandria, MN 56308
4beds
2,774sqft
Single Family
Built in 2018
0.71 Acres Lot
$608,400 Zestimate®
$219/sqft
$3,023 Estimated rent
Home value
$608,400
$535,000 - $687,000
$3,023/mo
Zestimate® history
Owner options
List your home for rent
$3,023/mo
Rent Zestimate®
Find your next renter with Zillow Rental Manager. Plus, with online applications, you can quickly screen prospective tenants – for free.
$3,023/mo
Rent Zestimate®
Refinance and save
$3,702/mo
Est. payment
Refinancing to a lower rate could help reduce your monthly payments and save thousands over the life of the loan.
$3,702/mo
Est. payment
Explore your selling options
Work with a Zillow partner agent
Leverage their expertise and Zillow's premium Showcase listings to get your home seen by more buyers.
Get startedList with your own agent
Get your home in front of millions of buyers by listing it on Zillow.
Learn how to do itSell it yourself
Take full control of how buyers see your home on Zillow by listing For Sale by Owner (FSBO).
List your homeWhat's special
Fenced backyardGenerous living spacesBeautifully tiled walk-in showerWalk-in closet
Zillow last checked:
Listing updated:
Listed by:
Maggie Sue-Sweep Lysfjord 320-760-8497,
Randy Fischer Real Estate, Inc
Bought with:
Stuart Wood
Edina Realty, Inc.
Source: NorthstarMLS as distributed by MLS GRID,MLS#: 7084724
Facts & features
Interior
Bedrooms & bathrooms
- Bedrooms: 4
- Bathrooms: 3
- Full bathrooms: 1
- 3/4 bathrooms: 1
- 1/2 bathrooms: 1
Bedroom
- Level: Main
- Area: 166.84 Square Feet
- Dimensions: 12'11 x 12'11
Bedroom 2
- Level: Main
- Area: 160.44 Square Feet
- Dimensions: 12'8 x 12'8
Bedroom 3
- Level: Main
- Area: 115.22 Square Feet
- Dimensions: 10'2 x 11'4
Bedroom 4
- Level: Main
- Area: 240.93 Square Feet
- Dimensions: 13'10 x 17'5
Dining room
- Level: Main
Flex room
- Level: Main
- Area: 349.48 Square Feet
- Dimensions: 22'11 x 15'3
Kitchen
- Level: Main
- Area: 396.5 Square Feet
- Dimensions: 15'3 x 26'
Laundry
- Level: Main
- Area: 100.63 Square Feet
- Dimensions: 10'6 x 9'7
Living room
- Level: Main
- Area: 211.9 Square Feet
- Dimensions: 17'5 x 12'2
Mud room
- Level: Main
- Area: 90.19 Square Feet
- Dimensions: 9'3 x 9'9
Patio
- Level: Main
Heating
- Baseboard, Ductless Mini-Split, In-Floor Heating
Cooling
- Ductless Mini-Split
Appliances
- Included: Dishwasher, Disposal, Dryer, Exhaust Fan, Microwave, Range, Refrigerator, Stainless Steel Appliance(s), Washer
- Laundry: Laundry Room, Main Level
Features
- Basement: None
- Has fireplace: No
Interior area
- Total structure area: 2,774
- Total interior livable area: 2,774 sqft
- Finished area above ground: 2,774
- Finished area below ground: 0
Property
Parking
- Total spaces: 3
- Parking features: Attached, Concrete, Garage Door Opener, Heated Garage, Insulated Garage
- Attached garage spaces: 3
- Has uncovered spaces: Yes
- Details: Garage Dimensions (30 x 33)
Accessibility
- Accessibility features: No Stairs External, No Stairs Internal
Features
- Levels: One
- Stories: 1
- Patio & porch: Patio
- Fencing: Chain Link
Lot
- Size: 0.71 Acres
- Dimensions: 160 263 50 77 216
- Features: Tree Coverage - Light
Details
- Foundation area: 2774
- Parcel number: 637904150
- Zoning description: Residential-Single Family
Construction
Type & style
- Home type: SingleFamily
- Property subtype: Single Family
Materials
- Frame
Condition
- New construction: No
- Year built: 2018
Utilities & green energy
- Electric: 200+ Amp Service
- Gas: Electric, Natural Gas
- Sewer: City Sewer/Connected
- Water: City Water/Connected
Community & HOA
Community
- Subdivision: Burgen Sunrise Second Add
HOA
- Has HOA: No
Location
- Region: Alexandria
Financial & listing details
- Price per square foot: $219/sqft
- Tax assessed value: $571,400
- Annual tax amount: $5,746
- Date on market: 6/10/2026
- Cumulative days on market: 33 days
- Road surface type: Paved
Price history
| Date | Event | Price |
|---|---|---|
| 8/14/2026 | Sold | $608,000-3.3%$219/sqft |
Source:  NorthstarMLS as distributed by MLS GRID #7084724 Report a problem NorthstarMLS as distributed by MLS GRID #7084724 Report a problem | ||
| 7/13/2026 | Pending sale | $629,000$227/sqft |
Source: NorthstarMLS as distributed by MLS GRID #7084724 Report a problem | ||
| 6/10/2026 | Listed for sale | $629,000+1697.1%$227/sqft |
Source: NorthstarMLS as distributed by MLS GRID #7084724 Report a problem | ||
| 8/16/2018 | Sold | $35,000-22.2%$13/sqft |
Source: NorthstarMLS as distributed by MLS GRID #5520825 Report a problem | ||
| 12/29/2006 | Sold | $45,000$16/sqft |
Source: Public Record Report a problem | ||
Public tax history
| Year | Property taxes | Tax assessment |
|---|---|---|
| 2025 | $5,670 +5.4% | $571,400 +4.4% |
| 2024 | $5,378 +6.4% | $547,500 +9.6% |
| 2023 | $5,056 +0.3% | $499,600 +12.8% |
| 2022 | $5,042 +6.8% | $443,000 +8% |
| 2021 | $4,720 +31.6% | $410,000 +8.1% |
| 2020 | $3,586 +419.7% | $379,200 +32.7% |
| 2019 | $690 -0.6% | $285,700 +529.3% |
| 2018 | $694 +3% | $45,400 |
| 2017 | $674 -5.6% | $45,400 +3.1% |
| 2016 | $714 +2.3% | $44,038 |
| 2015 | $698 | -- |
| 2014 | -- | $43,200 |
| 2013 | -- | -- |
| 2012 | -- | -- |
| 2011 | $335 +19.2% | -- |
| 2010 | $281 | -- |
Find assessor info on the county website
Neighborhood: 56308
Nearby homes
- $579,4003 bd3 ba2.5k sqft4020 Rosewood Ln SE, Alexandria, MN 56308Off Market
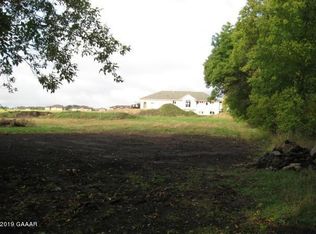
- $533,5003 bd3 ba2.2k sqft4030 Rosewood Ln SE, Alexandria, MN 56308Off Market

- $582,2005 bd3 ba3.3k sqft4003 Snowbird Ln SE, Alexandria, MN 56308Off Market

- $574,5003 bd3 ba2.5k sqft4036 Rosewood Ln SE, Alexandria, MN 56308Off Market

- $655,4004 bd3 ba3k sqft4013 Snowbird Ln SE, Alexandria, MN 56308Off Market
- $279,0001.46 Acres4033 Rosewood Ln SE, Alexandria, MN 56308Lot/Land
- $--0.96 Acres4033 Rosewood Ln Se, Alexandria, MN 56308Off Market
- $782,300-- bd-- ba2.6k sqft4023 Rosewood Ln SE, Alexandria, MN 56308Off Market
Nearby schools
GreatSchools rating
- 4/10Woodland Elementary SchoolGrades: K-5Distance: 1.7 mi
- 6/10Discovery Junior High SchoolGrades: 6-8Distance: 3.1 mi
- 8/10Alexandria Area High SchoolGrades: 9-12Distance: 0.6 mi


Get pre-qualified for a loan
At Zillow Home Loans, we can pre-qualify you in as little as 5 minutes with no impact to your credit score.An equal housing lender. NMLS #10287.
- Minnesota
- Douglas County
- Alexandria
- 56308
- 4024 Rosewood Ln SE
Nearby cities
Nearby zip codes
Other Alexandria Topics
