Skip main navigation
Closed
  • $577,400

    4036 Rosewood Ln SE, Alexandria, MN 56308

    3beds
    2,550sqft
    Single Family Residence
    Built in 2020
    0.63 Acres Lot
    $577,400 Zestimate®
    $226/sqft
    $2,681 Estimated rent

    Home value

    $577,400

    $549,000 - $606,000

    $2,681/mo

    Zestimate® history
    Loading
    Loading...

    Owner options

    List your home for rent

    $2,681/mo

    Rent Zestimate®

    Find your next renter with Zillow Rental Manager. Plus, with online applications, you can quickly screen prospective tenants – for free.

    Learn more

    $2,681/mo

    Rent Zestimate®

    Refinance and save

    $3,543/mo

    Est. payment

    Refinancing to a lower rate could help reduce your monthly payments and save thousands over the life of the loan.

    See today's rates

    $3,543/mo

    Est. payment

    Explore your selling options

    Work with a Zillow partner agent

    Leverage their expertise and Zillow's premium Showcase listings to get your home seen by more buyers.

    Get started

    List with your own agent

    Get your home in front of millions of buyers by listing it on Zillow.

    Learn how to do it

    Sell it yourself

    Take full control of how buyers see your home on Zillow by listing For Sale by Owner (FSBO).

    List your home

    What's special

    Garage floorUtility sinkExercise roomIn-ground sprinkler systemExtra fridgeClose to freewayMaintenance room

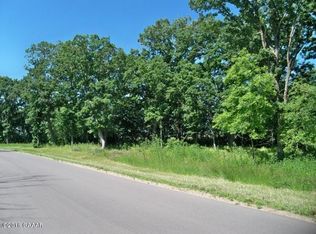
    One Level Living at its best! Newer Development , close to freeway, shopping, walking trail, a park, and a great view of Lake Burgen. Built in 2020, 3 bedroom , 2 full bathrooms, 1 -1/4 bath , Extra Media or Exercise Room! Finished 30x30 heated Garage with Maintenance Room and Cubby for your Freezer and Extra Fridge with Utility sink. Garage floor is also finished! Beautifully maintained yard with in- ground sprinkler system, Home also has new Walk-in Tub with Finished surround in tile with Beautiful Shower Package! This is a must see!

    This property is not currently displayed as for sale or rent on Zillow. This may be different from what's on other websites or public sources.

    Zillow last checked:

    Listing updated:

    Listed by:

    Todd Eklund 320-808-1005,

    Lakes Family Real Estate/Otter Tail Real Estate

    Bought with:

    Todd Eklund

    Lakes Family Real Estate/Otter Tail Real Estate

    Source: NorthstarMLS as distributed by MLS GRID,MLS#: 6356895MLS Logo

    Facts & features

    Interior

    Bedrooms & bathrooms
    • Bedrooms: 3
    • Bathrooms: 3
    • Full bathrooms: 2
    • 1/4 bathrooms: 1
    Bedroom
    • Level: Main
    • Area: 224 Square Feet
    • Dimensions: 16x14
    Bedroom 2
    • Level: Main
    • Area: 165 Square Feet
    • Dimensions: 11x15
    Bedroom 3
    • Level: Main
    • Area: 165 Square Feet
    • Dimensions: 11x15
    Bathroom
    • Level: Main
    • Area: 81 Square Feet
    • Dimensions: 9x9
    Bathroom
    • Level: Main
    • Area: 72 Square Feet
    • Dimensions: 8x9
    Other
    • Level: Main
    • Area: 266 Square Feet
    • Dimensions: 14x19
    Other
    • Level: Main
    • Area: 100 Square Feet
    • Dimensions: 10x10
    Family room
    • Level: Main
    • Area: 225 Square Feet
    • Dimensions: 15x15
    Foyer
    • Level: Main
    • Area: 80 Square Feet
    • Dimensions: 8x10
    Garage
    • Level: Main
    • Area: 900 Square Feet
    • Dimensions: 30x30
    Kitchen
    • Level: Main
    • Area: 256 Square Feet
    • Dimensions: 16x16
    Heating
    • In-Floor Heating
    Cooling
    • Ductless Mini-Split
    Appliances
    • Included: Dishwasher, Dryer, Electric Water Heater, Exhaust Fan, Water Filtration System, Water Osmosis System, Microwave, Range, Refrigerator, Stainless Steel Appliance(s), Washer, Water Softener Owned
    • Laundry: Electric Dryer Hookup, Laundry Room, Main Level, Sink, Washer Hookup
    Features
    • Has basement: No
    • Number of fireplaces: 1
    • Fireplace features: Electric
    Interior area
    • Total structure area: 2,550
    • Total interior livable area: 2,550 sqft
    • Finished area above ground: 2,550
    • Finished area below ground: 0

    Property

    Parking
    • Total spaces: 3
    • Parking features: Heated Garage
    • Garage spaces: 3
    • Details: Garage Dimensions (30x30), Garage Door Height (8)
    Accessibility
    • Accessibility features: Customized Wheelchair Accessible
    Features
    • Levels: One
    • Stories: 1
    • Patio & porch: Patio
    • Pool features: None
    Lot
    • Size: 0.63 Acres
    • Dimensions: 114 x 212 x 112 x 228
    Details
    • Foundation area: 3438
    • Parcel number: 637904130
    • Zoning description: Residential-Single Family

    Construction

    Type & style
    • Home type: SingleFamily
    • Property subtype: Single Family Residence
    Materials
    • Frame
    • Foundation: Slab
    • Roof: Age 8 Years or Less,Asphalt
    Condition
    • New construction: No
    • Year built: 2020

    Utilities & green energy

    • Electric: 200+ Amp Service, Power Company: Alexandria Light & Power
    • Gas: Natural Gas
    • Sewer: City Sewer/Connected
    • Water: City Water/Connected

    Community & HOA

    Community
    • Subdivision: Burgen Sunrise Second Add
    HOA
    • Has HOA: No
    Location
    • Region: Alexandria

    Financial & listing details

    • Price per square foot: $226/sqft
    • Tax assessed value: $541,100
    • Annual tax amount: $4,714
    • Date on market: 5/1/2023
    • Cumulative days on market: 14 days

    Price history

    DateEventPrice
    6/19/2023Sold$525,000-8.7%$206/sqft
    Source: NorthstarMLS as distributed by MLS GRID #6356895 Report a problem
    5/15/2023Pending sale$575,000$225/sqft
    Source: NorthstarMLS as distributed by MLS GRID #6356895 Report a problem
    5/10/2023Price change$575,000-3.4%$225/sqft
    Source: NorthstarMLS as distributed by MLS GRID #6356895 Report a problem
    5/1/2023Listed for sale$595,000+49.5%$233/sqft
    Source: NorthstarMLS as distributed by MLS GRID #6356895 Report a problem
    3/4/2021Sold$398,000+825.6%$156/sqft
    Source: Public Record Report a problem
    6/24/2020Sold$43,000-13.8%$17/sqft
    Source: NorthstarMLS as distributed by MLS GRID #5518641 Report a problem
    6/12/2018Listed for sale$49,900+10.9%$20/sqft
    Source: Alexandria Brokers Realty #10-24391 Report a problem
    5/19/2011Sold$45,000$18/sqft
    Source: Public Record Report a problem

    Public tax history

    YearProperty taxesTax assessment
    2025$5,262 +4%$541,100 +5.3%
    2024$5,062 +6.3%$514,100 +9.5%
    2023$4,764 +1.1%$469,600 +12.6%
    2022$4,714 +835.3%$417,000 +8.4%
    2021$504 -20.5%$384,700 +836%
    2020$634 -8.1%$41,100
    2019$690 -0.6%$41,100 -9.5%
    2018$694 +3%$45,400
    2017$674 -5.6%$45,400 +3.1%
    2016$714 +2.3%$44,038
    2015$698 --
    2014-- $43,200
    2013-- --
    2012-- --
    2011$335 +19.2%--
    2010$281 --
    Find assessor info on the county website

    Neighborhood: 56308

    Nearby schools

    GreatSchools rating
    Get pre-qualified for a loan
    At Zillow Home Loans, we can pre-qualify you in as little as 5 minutes with no impact to your credit score.

    An equal housing lender. NMLS #10287.