One or more photo(s) has been virtually staged. Welcome to your private lakefront playground in the sought after Tuscawilla area where every day feels like a vacation! This one-of-a-kind estate sits on the shores of Lake Tuskawilla, perfect for boating, fishing, skiing, swimming, paddle boarding, or just floating the stress away. As an added plus, alligators have never been seen on this lake! And, the sunsets will melt your heart! Drive through the beautifully landscaped entrance wall and brick-paved private drive to arrive at your quiet cul-de-sac escape, complete with a 3-car garage, beautiful gardens, pool, sauna, boathouse, dock, and massive party-ready deck. The inside? Even better. With 5 bedrooms, 3.5 baths, and a separate 1-bedroom 1 bath guest house, there’s room for everyone! Soaring ceilings, an open layout, and floor-to-ceiling windows showcase breathtaking lake views. The chef’s kitchen boasts top-of-the-line appliances, an oversized island, and leathered quartzite countertops, while the adjoining wine bar features a custom 50-bottle rack and dual beverage fridges. The spacious living areas center around a dramatic three-sided wood-burning fireplace, perfect for entertaining. The primary suite is pure indulgence—think cozy fireplace, spa-inspired bathroom, and custom closets that might require a shopping spree to fill. There’s even a large home gym with a private porch overlooking the lake which could be another guest room, home office or media room. Step outside to your personal resort: a covered lanai, one-of-a-kind pool with a waterfall and a private sauna for the ultimate wind-down. Top it all off with a new tile roof and an upgraded oversized 3 car garage with epoxy floors and storage galore. In addition, your offspring will enjoy the best education with the notable Geneva School just down the street as well as highly rated public schools. Golfers, tennis buffs and social butterflies will enjoy the Tuscawilla Country Club which is a stone's throw away. Parks, trails, restaurants and shopping are all conveniently situated in the community. Also commuting is a breeze with major highways nearby. This isn’t just a home—it’s a lifestyle. If you’ve been dreaming of lakefront luxury with a twist of wow, your dream just docked.
Sold for $2,057,000
$2,057,000
4024 W Danby Ct, Winter Springs, FL 32708
5beds
4,543sqft
Single Family Residence
Built in 1990
1.38 Acres Lot
$2,008,200 Zestimate®
$453/sqft
$5,611 Estimated rent
Home value
$2,008,200
$1.81M - $2.23M
$5,611/mo
Zestimate® history
Owner options
List your home for rent
$5,611/mo
Rent Zestimate®
Find your next renter with Zillow Rental Manager. Plus, with online applications, you can quickly screen prospective tenants – for free.
$5,611/mo
Rent Zestimate®
Refinance and save
$13,528/mo
Est. payment
Refinancing to a lower rate could help reduce your monthly payments and save thousands over the life of the loan.
$13,528/mo
Est. payment
Explore your selling options
Work with a Zillow partner agent
Leverage their expertise and Zillow's premium Showcase listings to get your home seen by more buyers.
Get startedList with your own agent
Get your home in front of millions of buyers by listing it on Zillow.
Learn how to do itSell it yourself
Take full control of how buyers see your home on Zillow by listing For Sale by Owner (FSBO).
List your homeWhat's special
Boathouse and dockUpdated guesthouseCozy fireplaceCovered lanaiOversized center islandSerene front courtyardSpacious bedroom
Zillow last checked:
Listing updated:
Listed by:
Kim Coburn 407-341-1324,
RE/MAX TOWN & COUNTRY REALTY 407-695-2066,
Colleen Kahl 407-630-0027,
RE/MAX TOWN & COUNTRY REALTY
Bought with:
Kim Coburn, 391725
RE/MAX TOWN & COUNTRY REALTY
Colleen Kahl, 3444104
RE/MAX TOWN & COUNTRY REALTY
Source: Stellar MLS,MLS#: O6253923 Originating MLS: Orlando Regional
Originating MLS: Orlando Regional
Facts & features
Interior
Bedrooms & bathrooms
- Bedrooms: 5
- Bathrooms: 5
- Full bathrooms: 4
- 1/2 bathrooms: 1
Rooms
- Room types: Family Room, Dining Room, Living Room, Utility Room
Primary bedroom
- Features: Walk-In Closet(s)
- Level: First
- Area: 432 Square Feet
- Dimensions: 24x18
Bedroom 2
- Features: Built-in Closet
- Level: First
- Area: 156 Square Feet
- Dimensions: 13x12
Bedroom 3
- Features: Built-in Closet
- Level: First
- Area: 204 Square Feet
- Dimensions: 17x12
Bedroom 4
- Features: Built-in Closet
- Level: First
- Area: 154 Square Feet
- Dimensions: 14x11
Bedroom 5
- Features: Built-in Closet
- Level: First
- Area: 195 Square Feet
- Dimensions: 13x15
Family room
- Level: First
- Area: 440 Square Feet
- Dimensions: 22x20
Gym
- Level: First
- Area: 252 Square Feet
- Dimensions: 18x14
Kitchen
- Level: First
- Area: 560 Square Feet
- Dimensions: 28x20
Living room
- Level: First
- Area: 256 Square Feet
- Dimensions: 16x16
Heating
- Central
Cooling
- Central Air
Appliances
- Included: Cooktop, Dishwasher, Disposal, Refrigerator, Wine Refrigerator
- Laundry: Laundry Room
Features
- Ceiling Fan(s), Eating Space In Kitchen, High Ceilings, Kitchen/Family Room Combo, Open Floorplan, Primary Bedroom Main Floor, Sauna, Solid Surface Counters, Split Bedroom, Thermostat, Walk-In Closet(s), Wet Bar, In-Law Floorplan
- Flooring: Tile, Travertine
- Doors: French Doors
- Has fireplace: Yes
- Fireplace features: Family Room, Living Room, Master Bedroom, Wood Burning
Interior area
- Total structure area: 5,969
- Total interior livable area: 4,543 sqft
Property
Parking
- Total spaces: 3
- Parking features: Driveway, Garage Faces Side
- Attached garage spaces: 3
- Has uncovered spaces: Yes
Features
- Levels: One
- Stories: 1
- Patio & porch: Covered, Deck, Porch, Rear Porch
- Exterior features: Lighting, Private Mailbox, Sauna, Sidewalk
- Has private pool: Yes
- Pool features: Gunite, In Ground
- Has spa: Yes
- Spa features: In Ground
- Has view: Yes
- View description: Water, Lake
- Has water view: Yes
- Water view: Water,Lake
- Waterfront features: Lake Front, Riparian Rights, Lake Privileges, Boat Ramp - Private, Fishing Pier, Lift - Covered, Skiing Allowed
- Body of water: LITTLE LAKE HOWELL
Lot
- Size: 1.38 Acres
- Features: Cul-De-Sac, Landscaped
- Residential vegetation: Mature Landscaping, Trees/Landscaped
Details
- Additional structures: Boat House, Guest House
- Parcel number: 13213051100000170
- Zoning: A-1
- Special conditions: None
Construction
Type & style
- Home type: SingleFamily
- Architectural style: Contemporary
- Property subtype: Single Family Residence
Materials
- Block, Stucco
- Foundation: Slab
- Roof: Tile
Condition
- Completed
- New construction: No
- Year built: 1990
Utilities & green energy
- Sewer: Public Sewer
- Water: Public
- Utilities for property: Cable Available, Electricity Available, Electricity Connected, Water Available, Water Connected
Community & HOA
Community
- Pet fee: $0 monthly
- Subdivision: HUNTRIDGE
HOA
- Has HOA: Yes
- HOA fee: $83 monthly
- HOA name: Extreme Management/ Bobby
- HOA phone: 352-366-0234
Location
- Region: Winter Springs
Financial & listing details
- Price per square foot: $453/sqft
- Tax assessed value: $1,743,518
- Annual tax amount: $11,730
- Date on market: 11/19/2024
- Cumulative days on market: 186 days
- Listing terms: Cash,Conventional
- Ownership: Fee Simple
- Total actual rent: 0
- Electric utility on property: Yes
- Road surface type: Paved
Price history
| Date | Event | Price |
|---|---|---|
| 7/11/2025 | Sold | $2,057,000-6.3%$453/sqft |
Source:  Stellar MLS #O6253923 Report a problem Stellar MLS #O6253923 Report a problem | ||
| 5/25/2025 | Pending sale | $2,195,000$483/sqft |
Source: Stellar MLS #O6253923 Report a problem | ||
| 5/16/2025 | Price change | $2,195,000-10.4%$483/sqft |
Source: Stellar MLS #O6253923 Report a problem | ||
| 2/13/2025 | Price change | $2,450,000-7.5%$539/sqft |
Source: Stellar MLS #O6253923 Report a problem | ||
| 11/19/2024 | Listed for sale | $2,650,000+178.9%$583/sqft |
Source: Stellar MLS #O6253923 Report a problem | ||
| 3/1/2017 | Sold | $950,000$209/sqft |
Source: Public Record Report a problem | ||
Public tax history
| Year | Property taxes | Tax assessment |
|---|---|---|
| 2025 | $12,721 +14.4% | $907,396 +2.9% |
| 2024 | $11,120 +2.4% | $881,823 +3% |
| 2023 | $10,863 +2.4% | $856,139 +3% |
| 2022 | $10,611 -5.9% | $831,203 +3% |
| 2021 | $11,273 +4.8% | $806,993 +1.4% |
| 2020 | $10,761 +0.8% | $795,851 +2.3% |
| 2019 | $10,671 | $777,958 -8.1% |
| 2018 | $10,671 -13.6% | $846,650 +29.3% |
| 2017 | $12,349 +34.1% | $654,819 +1.4% |
| 2016 | $9,210 -1.8% | $645,840 +1.4% |
| 2015 | $9,375 | $636,893 +0.8% |
| 2014 | $9,375 +0% | $631,838 +1.5% |
| 2013 | $9,372 +6.2% | $622,500 +1.7% |
| 2012 | $8,828 +2.1% | $612,094 +3% |
| 2011 | $8,650 +0.5% | $594,266 +1.5% |
| 2010 | $8,603 +3.4% | $585,484 +2.7% |
| 2009 | $8,319 +3.8% | $570,092 +0.1% |
| 2008 | $8,012 +2.8% | $569,522 +3% |
| 2007 | $7,797 -6% | $552,934 +2.5% |
| 2006 | $8,290 +1.4% | $539,448 +3% |
| 2005 | $8,172 +0% | $523,736 +3% |
| 2004 | $8,171 +0.6% | $508,482 +1.9% |
| 2003 | $8,126 +0.9% | $499,001 +2.4% |
| 2002 | $8,056 +3.4% | $487,306 +4.6% |
| 2000 | $7,791 | $465,662 |
Find assessor info on the county website
Neighborhood: 32708
Nearby homes
- $1,460,7004 bd4 ba5.2k sqft4988 Courtland Loop, Winter Springs, FL 32708Off Market
- $1,604,2005 bd5 ba3.3k sqft4001 W Danby Ct, Winter Springs, FL 32708Off Market

- $1,459,2006 bd6 ba4.9k sqft4986 Courtland Loop, Winter Springs, FL 32708Off Market
- $2,096,0004 bd4 ba4.9k sqft4025 W Danby Ct, Winter Springs, FL 32708Off Market
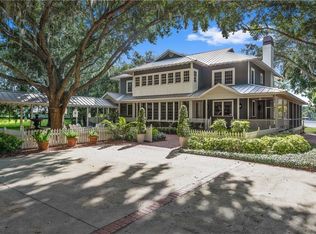
- $1,534,7005 bd3 ba4.8k sqft4984 Courtland Loop, Winter Springs, FL 32708Off Market
- $1,116,9005 bd4 ba4k sqft4048 W Danby Ct, Winter Springs, FL 32708Off Market
- $544,9004 bd2 ba2.1k sqft4990 Courtland Loop, Winter Springs, FL 32708Off Market
- $2,399,0003 bd3 ba3.6k sqft4910 E Lake Dr, Winter Springs, FL 32708For Sale
Nearby schools
GreatSchools rating
- 6/10Sterling Park Elementary SchoolGrades: PK-5Distance: 1.8 mi
- NAA Seminole County Virtual SchoolGrades: K-12Distance: 7.1 mi
- 6/10Winter Springs High SchoolGrades: 9-12Distance: 2.9 mi
Schools provided by the listing agent
- Elementary: Sterling Park Elementary
- Middle: South Seminole Middle
- High: Winter Springs High
Source: Stellar MLS. This data may not be complete. We recommend contacting the local school district to confirm school assignments for this home.
Get a cash offer in 3 minutes
Find out how much your home could sell for in as little as 3 minutes with a no-obligation cash offer.
Estimated market value
$2,008,200
Get a cash offer in 3 minutes
Find out how much your home could sell for in as little as 3 minutes with a no-obligation cash offer.
Estimated market value
$2,008,200
- Florida
- Seminole County
- Winter Springs
- 32708
- 4024 W Danby Ct
Nearby cities
Nearby zip codes
Other Winter Springs Topics
