Welcome to 4024 Water Overlook Blvd—an updated and spacious 5-bedroom, 4.5-bath home offering a functional layout, modern upgrades, water views, and comfortable living in the heart of Midlothian! Designed with today’s lifestyle in mind, this home features an open floor plan that seamlessly connects the kitchen, living, and dining areas—ideal for both everyday living and entertaining. If you're needing a space to work from home, there is a dedicated office on the first floor as well. The kitchen is equipped with granite counters, newer appliances, a new cooktop, and an island with bar seating. Hardwood floors flow throughout the first floor, and all light fixtures have been recently replaced showing thoughtful detail in every space. Recent updates provide peace of mind and move-in-ready convenience, including a NEW roof (2024), newer carpet (2022), newer window sashes (2022), and a freshly painted interior. With five generously sized bedrooms, four-and-a-half bathrooms and multiple rec rooms, there’s flexibility for guests, home offices, or multi-generational living. Step outside to enjoy the rear deck leading to a large patio, creating an ideal space for outdoor gatherings. The privacy-fenced backyard adds both usability and seclusion. The home also offers access to the Swift Creek Reservoir, with a proposed community dock soon to be added, providing an additional lifestyle benefit without overwhelming the everyday functionality of the property. You can store your kayaks in the rare 3 car attached garage which is perfect for extra storage, parking, or a workshop. Conveniently located near shopping, dining, and major routes, this home combines space, updates, and a highly livable layout in one of Midlothian’s most desirable areas. This home also comes with a 1-year home warranty for peace of mind! This one won't last long...so don't miss your chance to own this one and enjoy the SUMMER by the WATER!
Sold for $805,000
Zillow last checked:
Listing updated:
Bought with:
Shelly McGee, 0225054701
Joyner Fine Properties
Source: CVRMLS,MLS#: 2609333 Originating MLS: Central Virginia Regional MLS
Originating MLS: Central Virginia Regional MLSPrice history
| Date | Event | Price |
|---|---|---|
| 6/5/2026 | Sold | $805,000-1.2%$181/sqft |
Source:  CVRMLS #2609333 Report a problem CVRMLS #2609333 Report a problem | ||
| 5/2/2026 | Pending sale | $815,000$183/sqft |
Source: CVRMLS #2609333 Report a problem | ||
| 4/16/2026 | Listed for sale | $815,000+20.7%$183/sqft |
Source: CVRMLS #2609333 Report a problem | ||
| 9/19/2022 | Sold | $675,000-1.5%$152/sqft |
Source: CVRMLS #2219990 Report a problem | ||
| 8/18/2022 | Pending sale | $685,000$154/sqft |
Source: CVRMLS #2219990 Report a problem | ||
| 8/12/2022 | Price change | $685,000-2%$154/sqft |
Source: CVRMLS #2219990 Report a problem | ||
| 8/2/2022 | Pending sale | $699,000$157/sqft |
Source: CVRMLS #2219990 Report a problem | ||
| 7/15/2022 | Listed for sale | $699,000+42.2%$157/sqft |
Source: CVRMLS #2219990 Report a problem | ||
| 3/30/2009 | Sold | $491,590$111/sqft |
Source: Public Record Report a problem | ||
Nearby homes
- $652,0005 bd3 ba3k sqft4018 Water Overlook Blvd, Midlothian, VA 23112Off Market
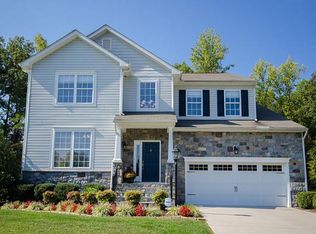
- $809,0004 bd4 ba4.1k sqft4030 Water Overlook Blvd, Midlothian, VA 23112Sold
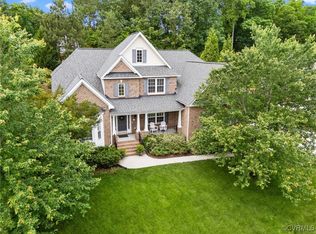
- $563,3003 bd2 ba2.3k sqft15312 Cambria Cove Blvd, Midlothian, VA 23112Off Market
- $701,8005 bd2 ba3k sqft4019 Water Overlook Blvd, Midlothian, VA 23112Off Market
Get a cash offer in 3 minutes
Find out how much your home could sell for in as little as 3 minutes with a no-obligation cash offer.
Estimated market value
$811,900
