Welcome to your dream home in Cambria Cove—located on one of the most sought-after streets in the community! This custom-built residence offers the perfect blend of luxury, comfort, and thoughtful design, all situated on a secluded, oversized lot with peaceful water views. As you enter, you're welcomed by gleaming hardwood floors, a private office, and a charming front sitting room—perfect for work or relaxation. Continue past the formal dining room into the heart of the home: a stunning chef’s kitchen featuring gas cooking, cabinetry galore, and a sun-drenched morning room that opens into the grand living room with soaring vaulted ceilings and a two-story stone fireplace—a true showstopper. Tucked off the main living space, the first-floor primary suite offers a serene retreat, complete with a renovated spa-style bathroom and elegant finishes. Downstairs, the finished walk-out basement delivers a true entertainment haven—complete with a media room, expansive bar and game area, a golf simulation studio, and a fitness room—tailored for luxury living. Upstairs, you’ll find three additional spacious bedrooms, a full bath, and exceptional storage throughout. The outdoor living spaces are just as impressive: enjoy coffee on the covered front porch, host unforgettable gatherings on the rear deck, unwind in the hot tub, or cozy up beside the outdoor stone fireplace on the screened Trex porch. The oversized driveway accommodates up to eight vehicles, making hosting a breeze.Cambria Cove offers resort-style amenities including a splash park, covered pavilion, and direct access to the Swift Creek Reservoir for kayaking, fishing, and nature watching. This is more than a home—it’s an entertainer’s dream and a lifestyle upgrade in one of Midlothian’s most desirable neighborhoods.
Sold for $809,000
Zillow last checked:
Listing updated:
Bought with:
Phillip Nguyen, 0225259716
Trinity Real Estate
Source: CVRMLS,MLS#: 2514748 Originating MLS: Central Virginia Regional MLS
Originating MLS: Central Virginia Regional MLSPrice history
| Date | Event | Price |
|---|---|---|
| 9/24/2025 | Sold | $809,000+1.8%$193/sqft |
Source:  CVRMLS #2514748 Report a problem CVRMLS #2514748 Report a problem | ||
| 8/27/2025 | Pending sale | $795,000$190/sqft |
Source: CVRMLS #2514748 Report a problem | ||
| 8/15/2025 | Price change | $795,000-1.9%$190/sqft |
Source: CVRMLS #2514748 Report a problem | ||
| 7/30/2025 | Price change | $810,000-4.7%$193/sqft |
Source: CVRMLS #2514748 Report a problem | ||
| 7/7/2025 | Price change | $849,900-4%$203/sqft |
Source: CVRMLS #2514748 Report a problem | ||
| 6/17/2025 | Price change | $885,000-1.7%$211/sqft |
Source: CVRMLS #2514748 Report a problem | ||
| 5/28/2025 | Listed for sale | $900,000+87.5%$215/sqft |
Source: CVRMLS #2514748 Report a problem | ||
| 2/18/2016 | Listing removed | $479,900$114/sqft |
Source: Long & Foster REALTORS #1507777 Report a problem | ||
| 2/16/2016 | Listed for sale | $479,900+2.1%$114/sqft |
Source: Long & Foster REALTORS #1507777 Report a problem | ||
| 7/10/2015 | Sold | $470,000-2.1%$112/sqft |
Source: CVRMLS #1507777 Report a problem | ||
| 3/26/2015 | Listed for sale | $479,900+32.6%$114/sqft |
Source: Long & Foster Real Estate #1507777 Report a problem | ||
| 1/5/2011 | Sold | $362,000-3.5%$86/sqft |
Source: Public Record Report a problem | ||
| 11/22/2010 | Listed for sale | $374,990-25%$89/sqft |
Source: RE/MAX Action Real Estate #1035378 Report a problem | ||
| 8/13/2010 | Listing removed | $499,990$119/sqft |
Source: Centex Report a problem | ||
| 6/17/2010 | Listed for sale | $499,990$119/sqft |
Source: Centex Report a problem | ||
Nearby homes
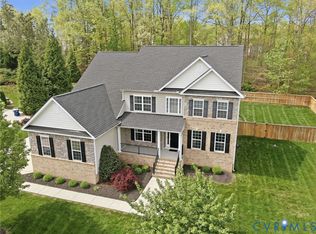
- $805,0005 bd5 ba4.4k sqft4024 Water Overlook Blvd, Midlothian, VA 23112Sold
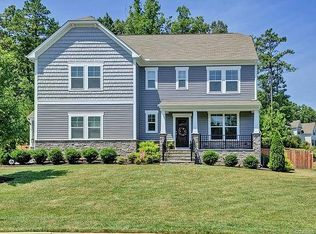
- $671,0005 bd3 ba3.2k sqft4100 Water Overlook Blvd, Midlothian, VA 23112Off Market
- $563,3003 bd2 ba2.3k sqft15312 Cambria Cove Blvd, Midlothian, VA 23112Off Market
- $860,4005 bd4 ba4.8k sqft4025 Water Overlook Blvd, Midlothian, VA 23112Off Market
Get a cash offer in 3 minutes
Find out how much your home could sell for in as little as 3 minutes with a no-obligation cash offer.
Estimated market value
$835,900
