Skip main navigation
Off market
  • $478,600

    4025-4025 Stowe Dr, Grovetown, GA 30813

    6beds
    3,544sqft
    SingleFamily
    Built in 2012
    -- sqft lot
    $478,600 Zestimate®
    $135/sqft
    $2,852 Estimated rent

    Home value

    $478,600

    $445,000 - $512,000

    $2,852/mo

    Zestimate® history
    Loading
    Loading...

    Owner options

    List your home for rent

    $2,852/mo

    Rent Zestimate®

    Find your next renter with Zillow Rental Manager. Plus, with online applications, you can quickly screen prospective tenants – for free.

    Learn more

    $2,852/mo

    Rent Zestimate®

    Refinance and save

    $2,970/mo

    Est. payment

    Refinancing to a lower rate could help reduce your monthly payments and save thousands over the life of the loan.

    See today's rates

    $2,970/mo

    Est. payment

    Explore your selling options

    Work with a Zillow partner agent

    Leverage their expertise and Zillow's premium Showcase listings to get your home seen by more buyers.

    Get started

    List with your own agent

    Get your home in front of millions of buyers by listing it on Zillow.

    Learn how to do it

    Sell it yourself

    Take full control of how buyers see your home on Zillow by listing For Sale by Owner (FSBO).

    List your home

    What's special

    Gas fireplaceCharming gas fireplaceMain-floor primary suiteExquisite hardwood floorsMultipurpose roomStainless steel appliancesWalk-in pantry

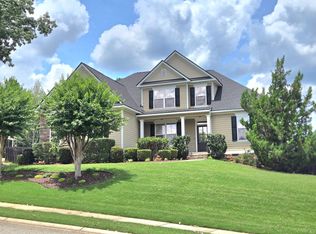
    We're thrilled to present this expansive, meticulously crafted residence, boasting six bedrooms and three and a half baths across more than 3,500 square feet. This home is a meticulously designed sanctuary offering seamless functionality, and enduring elegance. Step into the heart of the home, a gourmet kitchen meticulously designed for both the aspiring chef and the seasoned entertainer. Adorned with lustrous granite countertops, stainless steel appliances, and a premium gas cooktop, this culinary haven also features a walk-in pantry for effortless organization. Throughout the main living areas, exquisite hardwood floors create a warm, inviting flow, This central gathering space provides plenty of natural light and is beautifully anchored by a charming gas fireplace. Discover your private sanctuary in the main-floor primary suite. This serene retreat is thoughtfully designed for ultimate relaxation, featuring a generously sized walk-in closet to accommodate your wardrobe. The en-suite bathroom is a spa-like oasis, showcasing elegant dual vanities, an expansive tiled shower, and a separate tub - an ideal escape at the end of a long day. The upper level is where you'll find five additional bedrooms, complemented by two well-appointed full bathrooms. Along with a multipurpose room providing additional space for your family's evolving needs. Extend your living space outdoors in the inviting screened-in back porch, thoughtfully equipped with its own gas fireplace - perfect for chilly evenings or a morning coffee. Beyond the confines of this exquisite home, the community Residents can enjoy access to an array of exceptional amenities like the community pool, walking trails and playground. This location is in close proximity to Shopping, Restaurants, Entertainment and much more! This home is a smoke-free property and pets are not permitted.

    This property is not currently displayed as for sale or rent on Zillow. This may be different from what's on other websites or public sources.
    Zillow last checked:

    Listing updated:

    Source: Hive MLS,MLS#: 549185

    Facts & features

    Interior

    Bedrooms & bathrooms
    • Bedrooms: 6
    • Bathrooms: 4
    • Full bathrooms: 3
    • 1/2 bathrooms: 1
    Heating
    • Forced Air, Fireplace
    Cooling
    • Central Air
    Appliances
    • Included: Dishwasher, Dryer, Microwave, Range, Refrigerator, Washer
    • Laundry: In Unit
    Features
    • Blinds, Pantry, Smoke Detector(s), Walk In Closet, Walk-In Closet(s)
    • Flooring: Carpet, Hardwood
    • Windows: Window Coverings
    • Has fireplace: Yes
    Interior area
    • Total interior livable area: 3,544 sqft

    Property

    Parking
    • Total spaces: 2
    • Parking features: Garage, Covered
    • Has garage: Yes
    • Details: Contact manager
    Features
    • Exterior features: Architecture Style: Two Story, Attached, Blinds, Covered, Floor Covering: Ceramic, Flooring: Ceramic, Front Porch, Garage, Gas Log, Heating system: Forced Air, Pantry, Pets - No, Playground, Pool, Rear Porch, Roof Type: Composition, Screened, Smoke Detector(s), Street Lights, Walk In Closet, Walk-In Closet(s), Walking Trail(s)
    • Has private pool: Yes

    Construction

    Type & style
    • Home type: SingleFamily
    • Property subtype: SingleFamily
    Materials
    • Roof: Composition
    Condition
    • Year built: 2012

    Community & HOA

    Community
    • Features: Playground
    HOA
    • Amenities included: Pool
    Location
    • Region: Grovetown

    Financial & listing details

    • Price per square foot: $135/sqft
    • Date on market: 11/11/2025
    • Lease term: Contact For Details

    Price history

    DateEventPrice
    12/9/2025Listing removed$2,700$1/sqft
    Source: Hive MLS #549185 Report a problem
    11/12/2025Listed for rent$2,700$1/sqft
    Source: Hive MLS #549185 Report a problem

    Public tax history

    Tax history is unavailable.

    Neighborhood: 30813

    Nearby schools

    GreatSchools rating
    Get pre-qualified for a loan
    At Zillow Home Loans, we can pre-qualify you in as little as 5 minutes with no impact to your credit score.

    An equal housing lender. NMLS #10287.

    Sell for more on Zillow
    Get a Zillow Showcase℠ listing at no additional cost and you could sell for .
    $478,600
    2% more
    +$9,572
    With Zillow Showcase(estimated)
    $488,172