Welcome to this spacious 6-bedroom, 3.5-bath home in highly sought-after Tudor Branch, offering over 3,294 square feet of comfortable living, thoughtful design, and rare privacy with no homes behind the property.
Step inside from the rocking-chair front porch, to a wide, welcoming foyer flanked by a formal dining room that connects directly to the kitchen—ideal for gatherings and easy flow. The kitchen is a standout: custom shelving and cabinetry in the walk-in pantry, tons of counter space, a gas range, and a large breakfast area with direct access to the rear, screened porch overlooking the private backyard.
The living room sits at the heart of the home, featuring a gas log fireplace and an open layout between the kitchen, breakfast area, and the hallway leading to the downstairs primary suite. The primary bedroom offers a tiled shower and a generous walk-in closet. A convenient half bath is located just off the foyer for guests, and the laundry room sits immediately inside the two-car garage entry.
Upstairs, you'll find five additional bedrooms, each with their own walk-in closet, a large bonus room, and two full bathrooms, giving everyone the space they need—whether for bedrooms, offices, hobbies, or multi-generational living.
Located in Tudor Branch, a community known for its sense of togetherness, the subdivision features a pool, playground, and miles of nature trails, and stands apart with wider lots and homes positioned with more breathing room than many surrounding neighborhoods.
Sold for $440,000
$440,000
4025 Stowe Drive, Grovetown, GA
6beds
3,294sqft
Single Family Residence
Built in 2012
0.31 Acres Lot
$443,900 Zestimate®
$134/sqft
$2,800 Estimated rent
Home value
$443,900
$417,000 - $471,000
$2,800/mo
Zestimate® history
Owner options
List your home for rent
$2,800/mo
Rent Zestimate®
Find your next renter with Zillow Rental Manager. Plus, with online applications, you can quickly screen prospective tenants – for free.
$2,800/mo
Rent Zestimate®
Refinance and save
$3,401/mo
Est. payment
Refinancing to a lower rate could help reduce your monthly payments and save thousands over the life of the loan.
$3,401/mo
Est. payment
Explore your selling options
Work with a Zillow partner agent
Leverage their expertise and Zillow's premium Showcase listings to get your home seen by more buyers.
Get startedList with your own agent
Get your home in front of millions of buyers by listing it on Zillow.
Learn how to do itSell it yourself
Take full control of how buyers see your home on Zillow by listing For Sale by Owner (FSBO).
List your homeWhat's special
Zillow last checked:
Listing updated:
Listed by:
Justin Weegar 706-863-1775,
Berkshire Hathaway HomeServices Beazley Realtors
Bought with:
Kyle Hensley, 366559
Meybohm Real Estate - Evans
Source: Hive MLS,MLS#: 98251486 Originating MLS: REALTORS® of Greater Augusta
Originating MLS: REALTORS® of Greater AugustaFacts & features
Interior
Bedrooms & bathrooms
- Bedrooms: 6
- Bathrooms: 4
- Full bathrooms: 3
- 1/2 bathrooms: 1
Rooms
- Room types: Living Room, Dining Room, Breakfast Room, Master Bedroom, Bedroom 2, Bedroom 3, Bedroom 4, Bedroom 5, Bedroom 6, Bonus Room, Laundry
Primary bedroom
- Level: Main
- Dimensions: 16.33 x 16.83
Bedroom 2
- Level: Upper
- Dimensions: 17.75 x 12.83
Bedroom 3
- Level: Upper
- Dimensions: 17.75 x 12.83
Bedroom 4
- Level: Upper
- Dimensions: 10.92 x 12.83
Bedroom 5
- Level: Upper
- Dimensions: 12 x 12.83
Bedroom 6
- Level: Upper
- Dimensions: 11.92 x 11.58
Bonus room
- Level: Upper
- Dimensions: 10.75 x 23.08
Breakfast room
- Level: Main
- Dimensions: 13.67 x 10.25
Dining room
- Level: Main
- Dimensions: 12.67 x 13.5
Kitchen
- Level: Main
- Dimensions: 18.08 x 14.25
Laundry
- Level: Main
- Dimensions: 9.17 x 6
Living room
- Level: Main
- Dimensions: 16.58 x 16.5
Heating
- Heat Pump, Fireplace(s), Electric
Cooling
- Heat Pump
Appliances
- Included: Built-In Microwave, Washer, Refrigerator, Range, Dryer, Double Oven, Disposal, Dishwasher
Features
- Walk-in Closet(s), Pantry, Blinds/Shades, Built-in Features, Eat-in Kitchen, Walk-In Closet(s)
- Flooring: Carpet, Hardwood
- Doors: Thermal Doors
- Windows: Storm Window(s), Thermal Windows
- Basement: None
- Attic: Floored,Storage
Interior area
- Total structure area: 3,294
- Total interior livable area: 3,294 sqft
Property
Parking
- Parking features: Attached, Concrete, Garage
- Has attached garage: Yes
Features
- Levels: Two
- Patio & porch: Patio, Screened, See Remarks, Front Porch, Rear Porch
- Exterior features: Thermal Doors
- Fencing: Privacy,Fenced
Lot
- Size: 0.31 Acres
- Dimensions: 86' x 150' x 77' x 153'
- Features: See Remarks, Landscaped, Sprinklers in Front, Sprinklers in Rear
Details
- Parcel number: 0671526
- Special conditions: Standard
Construction
Type & style
- Home type: SingleFamily
- Property subtype: Single Family Residence
Materials
- Stone, Fiber Cement
- Foundation: Slab
- Roof: Composition
Condition
- New construction: No
- Year built: 2012
Utilities & green energy
- Sewer: Public Sewer
- Water: Public
Community & HOA
Community
- Subdivision: Tudor Branch
HOA
- Has HOA: Yes
- Amenities included: Clubhouse, Pool, Park, Playground, Sidewalks, Street Lights, Trail(s), See Remarks
- HOA fee: $660 annually
Location
- Region: Grovetown
Financial & listing details
- Price per square foot: $134/sqft
- Tax assessed value: $444,966
- Annual tax amount: $4,242
- Date on market: 2/4/2026
- Listing agreement: Exclusive Right To Sell
- Listing terms: Cash,Conventional,FHA,VA Loan
Price history
| Date | Event | Price |
|---|---|---|
| 3/4/2026 | Sold | $440,000+2.3%$134/sqft |
Source:  Hive MLS #98251486 Report a problem Hive MLS #98251486 Report a problem | ||
| 2/27/2026 | Pending sale | $430,000$131/sqft |
Source: Hive MLS #549957 Report a problem | ||
| 2/21/2026 | Price change | $430,000-2.3%$131/sqft |
Source: Hive MLS #549957 Report a problem | ||
| 2/4/2026 | Listed for sale | $440,000$134/sqft |
Source: Hive MLS #549957 Report a problem | ||
| 1/26/2026 | Pending sale | $440,000$134/sqft |
Source: Hive MLS #549957 Report a problem | ||
| 12/8/2025 | Price change | $440,000-4.3%$134/sqft |
Source: Hive MLS #549957 Report a problem | ||
| 11/6/2025 | Price change | $460,000-2.1%$140/sqft |
Source: Hive MLS #541975 Report a problem | ||
| 10/20/2025 | Price change | $470,000-2.1%$143/sqft |
Source: Hive MLS #541975 Report a problem | ||
| 8/15/2025 | Price change | $480,000-0.6%$146/sqft |
Source:  REALTORS® of Greater Augusta #541975 Report a problem REALTORS® of Greater Augusta #541975 Report a problem | ||
| 7/31/2025 | Price change | $483,000-0.2%$147/sqft |
Source: REALTORS® of Greater Augusta #541975 Report a problem | ||
| 7/25/2025 | Price change | $484,000-0.5%$147/sqft |
Source: REALTORS® of Greater Augusta #541975 Report a problem | ||
| 7/17/2025 | Price change | $486,500-0.2%$148/sqft |
Source: REALTORS® of Greater Augusta #541975 Report a problem | ||
| 7/10/2025 | Price change | $487,500-0.5%$148/sqft |
Source: REALTORS® of Greater Augusta #541975 Report a problem | ||
| 7/3/2025 | Price change | $490,000-2%$149/sqft |
Source: REALTORS® of Greater Augusta #541975 Report a problem | ||
| 6/1/2025 | Price change | $500,000+0.2%$152/sqft |
Source: REALTORS® of Greater Augusta #541975 Report a problem | ||
| 5/16/2025 | Listed for sale | $499,000+27.9%$151/sqft |
Source: REALTORS® of Greater Augusta #541975 Report a problem | ||
| 5/14/2021 | Sold | $390,000-1.3%$118/sqft |
Source: Hive MLS #98039847 Report a problem | ||
| 4/17/2021 | Pending sale | $395,000$120/sqft |
Source:  REALTORS® of Greater Augusta #468566 Report a problem REALTORS® of Greater Augusta #468566 Report a problem | ||
| 4/16/2021 | Listed for sale | $395,000+33.4%$120/sqft |
Source: REALTORS® of Greater Augusta #468566 Report a problem | ||
| 7/10/2018 | Listing removed | $2,100$1/sqft |
Source: CARMEL PROPERTY GROUP, LLC #428887 Report a problem | ||
| 6/21/2018 | Listed for rent | $2,100$1/sqft |
Source: CARMEL PROPERTY GROUP, LLC #428887 Report a problem | ||
| 6/28/2016 | Sold | $296,000-1.3%$90/sqft |
Source: Public Record Report a problem | ||
| 4/1/2016 | Price change | $299,900-1.3%$91/sqft |
Source: BLANCHARD & CALHOUN-EVANS #392509 Report a problem | ||
| 1/29/2016 | Price change | $303,900-1%$92/sqft |
Source: Blanchard and Calhoun Real Estate #392509 Report a problem | ||
| 10/14/2015 | Listed for sale | $306,900+776.9%$93/sqft |
Source: BLANCHARD & CALHOUN-EVANS #392509 Report a problem | ||
| 2/28/2012 | Sold | $35,000$11/sqft |
Source: Public Record Report a problem | ||
Public tax history
| Year | Property taxes | Tax assessment |
|---|---|---|
| 2025 | $4,242 -2.4% | $444,966 +2.3% |
| 2024 | $4,347 +2.5% | $435,156 +4.4% |
| 2023 | $4,240 +9.6% | $416,666 +11.9% |
| 2022 | $3,869 +10.6% | $372,474 +15.7% |
| 2021 | $3,499 +2.9% | $321,921 +162.6% |
| 2020 | $3,401 +1.1% | $122,568 +1.4% |
| 2019 | $3,363 +5.3% | $120,819 +5.2% |
| 2018 | $3,196 +0.9% | $114,793 +1.3% |
| 2017 | $3,167 | $113,372 +0.6% |
| 2016 | $3,167 +6.2% | $112,740 +5.4% |
| 2015 | $2,983 +8.5% | $106,968 +4.2% |
| 2014 | $2,751 | $102,656 |
Find assessor info on the county website
Neighborhood: 30813
Nearby homes
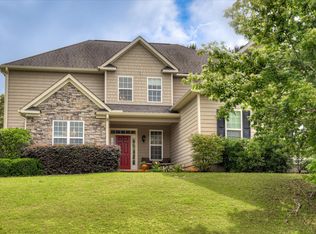
- $483,0006 bd4 ba3.5k sqft4025-4025 Stowe Dr, Grovetown, GA 30813Off Market
- $522,9005 bd4 ba3.5k sqft4023 Stowe Dr, Grovetown, GA 30813Off Market

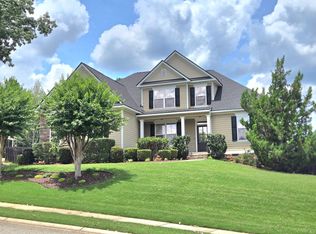
- $464,4005 bd4 ba3.3k sqft643 Burgamy Pass, Grovetown, GA 30813Off Market
- $397,0005 bd2 ba2.6k sqft641 Burgamy Pass, Grovetown, GA 30813Off Market
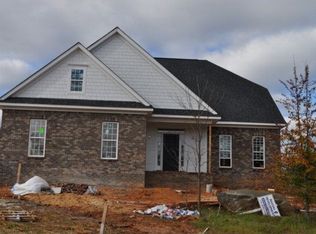
- $467,7005 bd3 ba3.2k sqft4021 Stowe Dr, Grovetown, GA 30813Off Market
- $577,7007 bd5 ba4.8k sqft4028 Stowe Dr, Grovetown, GA 30813Off Market
- $430,9006 bd3 ba2.7k sqft4030 Stowe Dr, Grovetown, GA 30813Off Market
- $504,4006 bd4 ba3.9k sqft4026 Stowe Dr, Grovetown, GA 30813Off Market
Nearby schools
GreatSchools rating
- 9/10Lewiston Elementary SchoolGrades: PK-5Distance: 0.8 mi
- 7/10Evans Middle SchoolGrades: 6-8Distance: 1.9 mi
- 6/10Evans High SchoolGrades: 9-12Distance: 2.3 mi
Schools provided by the listing agent
- Elementary: Lewiston Elementary
- Middle: Evans
- High: Evans
Source: Hive MLS. This data may not be complete. We recommend contacting the local school district to confirm school assignments for this home.


Get pre-qualified for a loan
At Zillow Home Loans, we can pre-qualify you in as little as 5 minutes with no impact to your credit score.An equal housing lender. NMLS #10287.
Sell for more on Zillow
Get a Zillow Showcase℠ listing at no additional cost and you could sell for .
$443,900
2% more
+$8,878
With Zillow Showcase(estimated)
$452,778
- Georgia
- Columbia County
- Grovetown
- 30813
- 4025 Stowe Drive
Nearby cities
Nearby zip codes
Other Grovetown Topics
