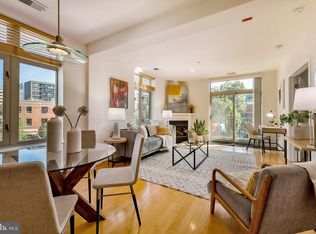
LOCATION, SPACE, and NATURAL LIGHT—beautifully combined in one exceptional residence. This is a rare opportunity to own a stunning unit in a highly sought-after boutique building, ideally situated in one of the city's most desirable neighborhoods. Offering nearly 1,000 square feet (approximate and not for valuation purposes), this thoughtfully designed home features windows on both the eastern and western exposures, filling the space with warmth and natural light throughout the day. The main living area boasts a generously sized living room with a gas fireplace, a dedicated dining area, and an open-concept kitchen that seamlessly connects the space—perfect for both everyday living and entertaining. Step out onto the private west-facing balcony, an inviting outdoor space with ample room for a table and seating—ideal for enjoying afternoon sun and evening relaxation. Inside, expansive windows further enhance the bright and welcoming atmosphere. The primary bedroom comfortably accommodates a queen or king-sized bed along with additional furnishings such as nightstands and a dresser. The elegant plantation shutters, provide excellent light control for restful mornings. The second bedroom features its own closet and a large window, while stylish glass French doors replace a traditional solid door, adding charm and allowing natural light to flow into the adjacent hallway. Additional highlights include a spacious hallway coat closet for added convenience and a designated parking space included in the price—a valuable feature for city living. For those who prefer public transportation, the property is just two blocks from the Van Ness Metro and close to everyday essentials, including Giant and CVS. Residents enjoy access to a large rooftop deck with sweeping views of the Washington Monument—an exceptional setting for gatherings, especially on the Fourth of July. Directly across the street, picturesque Penn Park offers year-round scenic views and a peaceful green space. Recent updates in the unit include new wood flooring and custom blinds and plantation shutters installed in 2021, along with a brand-new dishwasher added in 2023. This exceptional home combines comfort, convenience, and charm—and is not expected to remain on the market for long.
Sold for $560,000
$560,000
4025 Connecticut Ave NW APT 205, Washington, DC 20008
2beds
990sqft
Condominium
Built in 1999
-- sqft lot
$560,300 Zestimate®
$566/sqft
$3,235 Estimated rent
Home value
$560,300
$532,000 - $588,000
$3,235/mo
Zestimate® history
Owner options
List your home for rent
$3,235/mo
Rent Zestimate®
Find your next renter with Zillow Rental Manager. Plus, with online applications, you can quickly screen prospective tenants – for free.
$3,235/mo
Rent Zestimate®
Refinance and save
$2,671/mo
Est. payment
Refinancing to a lower rate could help reduce your monthly payments and save thousands over the life of the loan.
$2,671/mo
Est. payment
Explore your selling options
Work with a Zillow partner agent
Leverage their expertise and Zillow's premium Showcase listings to get your home seen by more buyers.
Get startedList with your own agent
Get your home in front of millions of buyers by listing it on Zillow.
Learn how to do itSell it yourself
Take full control of how buyers see your home on Zillow by listing For Sale by Owner (FSBO).
List your homeWhat's special
Open-concept kitchenElegant plantation shuttersExpansive windowsStylish glass french doorsSpacious hallway coat closetPrivate west-facing balconyDedicated dining area
Zillow last checked:
Listing updated:
Listed by:
Arash Azma 703-677-7348,
Compass
Bought with:
L. Kent Fowler, SP98362500
Compass
Source: Bright MLS,MLS#: DCDC2252424
Facts & features
Interior
Bedrooms & bathrooms
- Bedrooms: 2
- Bathrooms: 1
- Full bathrooms: 1
- Main level bathrooms: 1
- Main level bedrooms: 2
Basement
- Area: 0
Heating
- Forced Air, Electric
Cooling
- Central Air, Electric
Appliances
- Included: Cooktop, Oven, Microwave, Refrigerator, Dishwasher, Disposal, Dryer, Washer, Electric Water Heater
- Laundry: Dryer In Unit, Washer In Unit, In Unit
Features
- Windows: Screens
- Has basement: No
- Has fireplace: No
Interior area
- Total structure area: 990
- Total interior livable area: 990 sqft
- Finished area above ground: 990
- Finished area below ground: 0
Property
Parking
- Total spaces: 1
- Parking features: Assigned, Parking Space Conveys, Paved, Off Street, Parking Lot
- Details: Assigned Parking
Accessibility
- Accessibility features: Accessible Elevator Installed
Features
- Levels: One
- Stories: 1
- Pool features: None
Lot
- Features: Urban Land-Brandywine
Details
- Additional structures: Above Grade, Below Grade
- Parcel number: 2235//2008
- Zoning: RA-4
- Special conditions: Standard
Construction
Type & style
- Home type: Condo
- Architectural style: Contemporary
- Property subtype: Condominium
- Attached to another structure: Yes
Materials
- Brick
Condition
- New construction: No
- Year built: 1999
Utilities & green energy
- Sewer: Public Sewer
- Water: Public
Community & HOA
Community
- Condo and coop fee: $642 monthly
- Subdivision: Cleveland Park
HOA
- Has HOA: No
- Amenities included: Elevator(s), Security
- Services included: Sewer, Water, Common Area Maintenance, Management, Reserve Funds, Snow Removal, Trash
- HOA name: Forest Hills
Location
- Region: Washington
Financial & listing details
- Price per square foot: $566/sqft
- Tax assessed value: $593,300
- Annual tax amount: $2,071
- Date on market: 3/25/2026
- Listing agreement: Exclusive Agency
- Listing terms: Conventional,Cash,FHA
- Exclusions: The Light Fixture In The Dining Room And All Of The Owners Furniture And Personal Belongings
- Ownership: Condominium
Price history
| Date | Event | Price |
|---|---|---|
| 4/28/2026 | Sold | $560,000$566/sqft |
Source:  Bright MLS #DCDC2252424 Report a problem Bright MLS #DCDC2252424 Report a problem | ||
| 3/27/2026 | Contingent | $560,000$566/sqft |
Source: Bright MLS #DCDC2252424 Report a problem | ||
| 3/25/2026 | Listed for sale | $560,000+2%$566/sqft |
Source: Bright MLS #DCDC2252424 Report a problem | ||
| 11/22/2025 | Listing removed | $549,000$555/sqft |
Source: Bright MLS #DCDC2221104 Report a problem | ||
| 9/5/2025 | Listed for sale | $549,000+0.2%$555/sqft |
Source: Bright MLS #DCDC2221104 Report a problem | ||
| 7/7/2025 | Listing removed | $548,000$554/sqft |
Source: Bright MLS #DCDC2191040 Report a problem | ||
| 4/14/2025 | Price change | $548,000-4.7%$554/sqft |
Source: Bright MLS #DCDC2191040 Report a problem | ||
| 3/27/2025 | Listed for sale | $575,000+5.1%$581/sqft |
Source: Bright MLS #DCDC2191040 Report a problem | ||
| 7/1/2021 | Sold | $547,000-2.3%$553/sqft |
Source: Public Record Report a problem | ||
| 6/1/2021 | Listing removed | -- |
Source:  Long & Foster Broker Feed Report a problem Long & Foster Broker Feed Report a problem | ||
| 3/31/2021 | Price change | $559,900-2.6%$566/sqft |
Source: Long & Foster Broker Feed #DCDC512980 Report a problem | ||
| 3/20/2021 | Listed for sale | $575,000-2.5%$581/sqft |
Source: Long & Foster Broker Feed #DCDC512980 Report a problem | ||
| 11/20/2020 | Sold | $590,000-0.7%$596/sqft |
Source: Public Record Report a problem | ||
| 11/9/2020 | Pending sale | $594,000$600/sqft |
Source: Cottage Street Realty LLC #DCDC495406 Report a problem | ||
| 11/5/2020 | Listed for sale | $594,000+38.5%$600/sqft |
Source: Cottage Street Realty LLC #DCDC495406 Report a problem | ||
| 4/25/2018 | Listing removed | $2,545$3/sqft |
Source: Owner Report a problem | ||
| 4/4/2018 | Listed for rent | $2,545$3/sqft |
Source: Owner Report a problem | ||
| 6/7/2004 | Sold | $429,000$433/sqft |
Source: Public Record Report a problem | ||
Public tax history
| Year | Property taxes | Tax assessment |
|---|---|---|
| 2025 | $3,957 +4.2% | $571,050 +4% |
| 2024 | $3,798 -4.2% | $549,010 -2.9% |
| 2023 | $3,965 -1.8% | $565,190 -0.4% |
| 2022 | $4,038 +16.7% | $567,500 +14.2% |
| 2021 | $3,461 -5.4% | $496,820 -1.9% |
| 2020 | $3,660 -0.7% | $506,250 -0.1% |
| 2018 | $3,685 +0.8% | $506,840 +0.9% |
| 2017 | $3,655 +7.5% | $502,490 +6.6% |
| 2016 | $3,399 -3.3% | $471,570 -2.8% |
| 2015 | $3,517 +9.1% | $485,130 +7.9% |
| 2014 | $3,224 -1% | $449,490 -0.6% |
| 2013 | $3,255 -1.3% | $452,080 -0.8% |
| 2012 | $3,300 | $455,720 |
| 2011 | $3,300 -2.8% | $455,720 -2.4% |
| 2010 | $3,394 -4.5% | $466,840 -3.9% |
| 2009 | $3,554 +3.4% | $485,590 +0% |
| 2007 | $3,436 +5.2% | $485,350 +17% |
| 2006 | $3,266 -3.5% | $414,980 +6.3% |
| 2005 | $3,384 +1.9% | $390,550 +12.9% |
| 2004 | $3,322 +19% | $346,060 +19% |
| 2003 | $2,792 +25% | $290,810 +25% |
| 2002 | $2,233 -17.2% | $232,650 -0.8% |
| 2001 | $2,698 | $234,630 |
Find assessor info on the county website
Neighborhood: Forest Hills
Nearby homes
- $449,9001 bd1 ba760 sqft4025 Connecticut Ave NW APT 403, Washington, DC 20008Sold
- $587,5002 bd1 ba990 sqft4025 Connecticut Ave NW APT 405, Washington, DC 20008Sold

- $874,9003 bd2 ba1.2k sqft4025 Connecticut Ave NW APT 801, Washington, DC 20008Sold

- $777,4002 bd2 ba1.2k sqft4025 Connecticut Ave NW APT 101, Washington, DC 20008Off Market
- $819,4003 bd2 ba1.2k sqft4025 Connecticut Ave NW APT 102, Washington, DC 20008Off Market
- $655,4002 bd2 ba1k sqft4025 Connecticut Ave NW APT 201, Washington, DC 20008Off Market
- $453,4001 bd1 ba900 sqft4025 Connecticut Ave NW APT 202, Washington, DC 20008Off Market
- $402,0001 bd1 ba760 sqft4025 Connecticut Ave NW APT 203, Washington, DC 20008Off Market
Nearby schools
GreatSchools rating
- 10/10Hearst Elementary SchoolGrades: PK-5Distance: 0.6 mi
- 10/10Deal Middle SchoolGrades: 6-8Distance: 1.1 mi
- 7/10Jackson-Reed High SchoolGrades: 9-12Distance: 1 mi
Schools provided by the listing agent
- District: District Of Columbia Public Schools
Source: Bright MLS. This data may not be complete. We recommend contacting the local school district to confirm school assignments for this home.
Get a cash offer in 3 minutes
Find out how much your home could sell for in as little as 3 minutes with a no-obligation cash offer.
Estimated market value
$560,300
Get a cash offer in 3 minutes
Find out how much your home could sell for in as little as 3 minutes with a no-obligation cash offer.
Estimated market value
$560,300
- Washington, DC
- District of Columbia
- Washington
- 20008
- Forest Hills
- 4025 Connecticut Ave NW Apartment 205
Nearby cities
Nearby neighborhoods
Nearby zip codes
Other Washington Topics
