Skip main navigation
Sold for $449,900
  • $449,900

    4025 Connecticut Ave NW APT 403, Washington, DC 20008

    1beds
    760sqft
    Condominium
    Built in 1999
    -- sqft lot
    $442,500 Zestimate®
    $592/sqft
    $2,671 Estimated rent

    Home value

    $442,500

    $420,000 - $465,000

    $2,671/mo

    Zestimate® history
    Loading
    Loading...

    Owner options

    List your home for rent

    $2,671/mo

    Rent Zestimate®

    Find your next renter with Zillow Rental Manager. Plus, with online applications, you can quickly screen prospective tenants – for free.

    Learn more

    $2,671/mo

    Rent Zestimate®

    Refinance and save

    $2,146/mo

    Est. payment

    Refinancing to a lower rate could help reduce your monthly payments and save thousands over the life of the loan.

    See today's rates

    $2,146/mo

    Est. payment

    Explore your selling options

    Work with a Zillow partner agent

    Leverage their expertise and Zillow's premium Showcase listings to get your home seen by more buyers.

    Get started

    List with your own agent

    Get your home in front of millions of buyers by listing it on Zillow.

    Learn how to do it

    Sell it yourself

    Take full control of how buyers see your home on Zillow by listing For Sale by Owner (FSBO).

    List your home

    What's special

    Contemporary livingCleveland park public libraryRock creek parkBike storageAccessible ramp entryAmple spaceRare corner residence
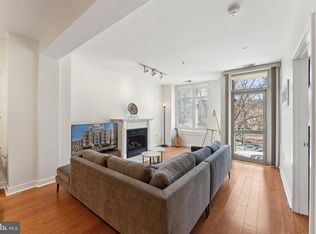
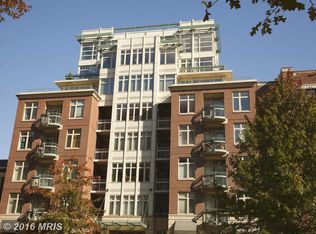
    Nestled in the picturesque neighborhood of Forest Hills, this rare corner residence offers a harmonious blend of contemporary living, comfort, and convenience. Perched on the fourth floor of the Park Hill boutique building this 1-bedroom, 1-bath home spans over 760 finished square feet, a spacious interior boasting a serene private balcony with eastern and northern exposures on the Rock Creek Park side of the building. The residence warmly invites you to enjoy its sunlit living areas anchored by the soothing gas fireplace, oversized windows, open kitchen with dark granite counters, wood cabinetry and bar seating. All adjacent to the luxurious carpeted bedroom with expansive closet space, and a chic full bathroom. A floor plan that offers ample space for both relaxation and entertaining, promoting a seamless indoor-outdoor transition from the main living-dining space to the outdoor balcony oasis. Standout updates include building exterior brick facade repointing and refresh (2023), bath vanity and hardware (2023), in-unit washer and dryer (2022), HVAC (2015), and water heater (2010). This 29-unit elevator building has enviable rooftop access with sweeping views of the District, bike storage, and an accessible ramp entry from the rear and a chairlift elevator available next to the exterior front entry. Unit 403 has a low monthly condo fee of $447/mo. The building allows pets. Situated in the heart of a prime location close to Van Ness-UDC redline metro, Hillwood Estate Museum & Gardens, Rock Creek Park, Cleveland Park Library, Farmers Market(s), Bread Furst, and much more. An exceptional opportunity to own in a bustling, vibrant neighborhood with gyms, parks, shops, dining options and all the distinguished amenities of city living!

    Zillow last checked:

    Listing updated:

    Listed by:

    Erich Cabe 202-320-6469,

    Compass,

    Listing Team: Erich Cabe Team, Co-Listing Team: Erich Cabe Team,Co-Listing Agent: Megan Evans 703-963-8830,

    Compass

    Bought with:

    Jesse Oakley, SP98373339

    Compass

    Source: Bright MLS,MLS#: DCDC2108978MLS Logo

    Facts & features

    Interior

    Bedrooms & bathrooms
    • Bedrooms: 1
    • Bathrooms: 1
    • Full bathrooms: 1
    • Main level bathrooms: 1
    • Main level bedrooms: 1
    Basement
    • Area: 0
    Heating
    • Heat Pump, Electric
    Cooling
    • Heat Pump, Electric
    Appliances
    • Included: Oven/Range - Electric, Electric Water Heater
    • Laundry: Washer In Unit, Dryer In Unit, In Unit
    Features
    • Flooring: Hardwood, Ceramic Tile, Carpet
    • Has basement: No
    • Number of fireplaces: 1
    • Fireplace features: Gas/Propane
    Interior area
    • Total structure area: 760
    • Total interior livable area: 760 sqft
    • Finished area above ground: 760
    • Finished area below ground: 0

    Property

    Parking
    • Parking features: On Street
    • Has uncovered spaces: Yes
    Accessibility
    • Accessibility features: Accessible Elevator Installed, Accessible Approach with Ramp, Stair Lift
    Features
    • Levels: One
    • Stories: 1
    • Pool features: None
    Lot
    • Features: Urban Land Not Rated
    Details
    • Additional structures: Above Grade, Below Grade
    • Parcel number: 2235//2016
    • Zoning: RA-4
    • Special conditions: Standard

    Construction

    Type & style
    • Home type: Condo
    • Architectural style: Contemporary
    • Property subtype: Condominium
    • Attached to another structure: Yes
    Materials
    • Brick
    Condition
    • New construction: No
    • Year built: 1999

    Utilities & green energy

    • Sewer: Public Sewer
    • Water: Public

    Community & neighborhood

    Location
    • Region: Washington
    • Subdivision: Forest Hills

    HOA & financial

    HOA
    • Has HOA: No
    • Amenities included: Elevator(s)
    • Services included: Common Area Maintenance, Maintenance Structure, Gas, Management, Sewer, Snow Removal, Trash, Water
    • Association name: Park Hill Condominium
    Other fees
    • Condo and coop fee: $447 monthly

    Other

    Other facts
    • Listing agreement: Exclusive Agency
    • Listing terms: Conventional,Cash
    • Ownership: Condominium

    Price history

    DateEventPrice
    3/8/2024Sold$449,900$592/sqft
    Source: Bright MLS #DCDC2108978 Report a problem
    10/20/2023Price change$449,9000%$592/sqft
    Source: Bright MLS #DCDC2108978 Report a problem
    9/21/2023Price change$450,000-3.2%$592/sqft
    Source: Bright MLS #DCDC2108978 Report a problem
    9/7/2023Listed for sale$465,000+42.6%$612/sqft
    Source: Bright MLS #DCDC2108978 Report a problem
    7/30/2020Listing removed$2,200$3/sqft
    Source: Crescent Property Management Report a problem
    7/13/2020Listed for rent$2,200$3/sqft
    Source: Crescent Property Management Report a problem
    6/25/2003Sold$326,000+38.7%$429/sqft
    Source: Public Record Report a problem
    8/14/2000Sold$235,000$309/sqft
    Source: Public Record Report a problem

    Public tax history

    YearProperty taxesTax assessment
    2025$3,178 +4.2%$479,390 +4%
    2024$3,049 -22.2%$460,890 -3.1%
    2023$3,920 +13.7%$475,850 +13.5%
    2022$3,446 +1%$419,220 +1%
    2021$3,413 -4.8%$414,880 -1.7%
    2020$3,587 -0.6%$421,990 -0.6%
    2018$3,608 +1%$424,430 +1%
    2017$3,573 +6.3%$420,350 +6.3%
    2016$3,361 -2.7%$395,360 -2.7%
    2015$3,454 +11.1%$406,300 +11.1%
    2014$3,108 -3%$365,590 -3%
    2013$3,205 -1%$377,080 -1%
    2012$3,237 $380,820
    2011$3,237 -2.1%$380,820 -2.1%
    2010$3,306 -3.6%$388,950 -3.6%
    2009$3,429 -3%$403,400 +0.4%
    2007$3,535 +12.6%$401,750 +17.7%
    2006$3,139 +5.5%$341,240 +10.1%
    2005$2,976 +9.7%$309,970 +9.7%
    2004$2,713 +41.3%$282,630 +19%
    2003$1,920 +25%$237,500 +25%
    2002$1,536 $190,000
    2001$1,536 $190,000

    Find assessor info on the county website

    Neighborhood: Forest Hills

    Nearby schools

    GreatSchools rating
    Schools provided by the listing agent
    • Elementary: Hearst
    • Middle: Deal
    • High: Jackson-reed
    • District: District Of Columbia Public Schools

    Source: Bright MLS. This data may not be complete. We recommend contacting the local school district to confirm school assignments for this home.

    Get a cash offer in 3 minutes
    Find out how much your home could sell for in as little as 3 minutes with a no-obligation cash offer.
    Estimated market value
    $442,500
    Get a cash offer in 3 minutes
    Find out how much your home could sell for in as little as 3 minutes with a no-obligation cash offer.
    Estimated market value
    $442,500