This delightful ranch in a peaceful Howland neighborhood offers more than meets the eye. Step inside the maintained 3-bedroom, 2-bathroom home boasting 1420 square feet of comfortable living space. Highlights include an updated kitchen featuring stunning cabinetry with convenient pull-out drawers and a spacious pantry, a primary suite addition (2006) with a walk-in closet and private ensuite bathroom and don't forget the first floor laundry. A partially finished basement with ample storage and cabinets is ready to be transformed into your dream space. A bright and airy 3-season room is perfect for indoor-outdoor entertaining. Outside, you will find a relaxing patio with a built-in gas grill for easy summer barbecues. The attached, heated garage with workbenches and a 220-line electrical outlet is ideal for the hobbyist or handy homeowner. Keep an eye out for a hidden surprise near the garage door! The expansive backyard has plenty of room for family gatherings and outdoor fun. Detached 20x24 outbuilding with a loft provides additional storage or workshop space. Seller paid Guard Home Warranty!
This charming Howland ranch presents a perfect opportunity to create your dream home – both inside and out. Don't miss out on this hidden gem!
Closed
$228,075
4025 Fairlawn Heights Dr SE, Warren, OH 44484
3beds
1,420sqft
Single Family Residence
Built in 1960
0.65 Acres Lot
$255,200 Zestimate®
$161/sqft
$1,491 Estimated rent
Home value
$255,200
$242,000 - $268,000
$1,491/mo
Zestimate® history
Owner options
List your home for rent
$1,491/mo
Rent Zestimate®
Find your next renter with Zillow Rental Manager. Plus, with online applications, you can quickly screen prospective tenants – for free.
$1,491/mo
Rent Zestimate®
Refinance and save
$1,533/mo
Est. payment
Refinancing to a lower rate could help reduce your monthly payments and save thousands over the life of the loan.
$1,533/mo
Est. payment
Explore your selling options
Work with a Zillow partner agent
Leverage their expertise and Zillow's premium Showcase listings to get your home seen by more buyers.
Get startedList with your own agent
Get your home in front of millions of buyers by listing it on Zillow.
Learn how to do itSell it yourself
Take full control of how buyers see your home on Zillow by listing For Sale by Owner (FSBO).
List your homeWhat's special
Zillow last checked:
Listing updated:
Listed by:
Kathleen Chromchak kathychromchak@stoufferrealty.com267-414-3327,
Berkshire Hathaway HomeServices Stouffer Realty
Bought with:
Annette M DePalmo, 368580
CENTURY 21 Lakeside Realty
Source: MLS Now,MLS#: 5038076 Originating MLS: Stark Trumbull Area REALTORS
Originating MLS: Stark Trumbull Area REALTORSFacts & features
Interior
Bedrooms & bathrooms
- Bedrooms: 3
- Bathrooms: 2
- Full bathrooms: 2
- Main level bathrooms: 2
- Main level bedrooms: 3
Primary bedroom
- Description: Flooring: Carpet
- Level: First
- Dimensions: 15 x 17
Bedroom
- Description: Flooring: Carpet
- Level: First
- Dimensions: 11 x 12
Bedroom
- Description: Flooring: Carpet
- Level: First
- Dimensions: 8 x 10
Primary bathroom
- Description: Flooring: Ceramic Tile
- Level: First
- Dimensions: 9 x 10
Bathroom
- Description: Flooring: Ceramic Tile,Linoleum
- Level: First
Eat in kitchen
- Description: Flooring: Linoleum
- Level: First
- Dimensions: 11 x 17
Laundry
- Description: Flooring: Ceramic Tile
- Level: First
- Dimensions: 7 x 11
Living room
- Description: Flooring: Carpet
- Level: First
- Dimensions: 14 x 16
Heating
- Baseboard, Forced Air, Gas
Cooling
- Central Air
Appliances
- Included: Built-In Oven, Cooktop, Dryer, Dishwasher, Freezer, Disposal, Microwave, Refrigerator, Washer
Features
- Eat-in Kitchen, Storage, Walk-In Closet(s), Central Vacuum
- Windows: Insulated Windows
- Basement: Partially Finished
- Has fireplace: No
Interior area
- Total structure area: 1,420
- Total interior livable area: 1,420 sqft
- Finished area above ground: 1,420
Property
Parking
- Total spaces: 2
- Parking features: Attached, Concrete, Garage Faces Front, Garage, Garage Door Opener
- Attached garage spaces: 2
Features
- Levels: One
- Stories: 1
- Patio & porch: Enclosed, Patio, Porch
- Exterior features: Barbecue
- Has view: Yes
- View description: Neighborhood
Lot
- Size: 0.65 Acres
- Features: Back Yard
Details
- Additional structures: Outbuilding
- Additional parcels included: 28060057
- Parcel number: 28217681
Construction
Type & style
- Home type: SingleFamily
- Architectural style: Colonial,Ranch
- Property subtype: Single Family Residence
Materials
- Vinyl Siding
- Roof: Asphalt,Fiberglass
Condition
- Year built: 1960
Details
- Warranty included: Yes
Utilities & green energy
- Sewer: Public Sewer
- Water: Public
Community & HOA
Community
- Subdivision: Fairlawn Heights
HOA
- Has HOA: No
Location
- Region: Warren
Financial & listing details
- Price per square foot: $161/sqft
- Tax assessed value: $158,600
- Annual tax amount: $2,504
- Date on market: 5/19/2024
- Cumulative days on market: 35 days
- Listing terms: Cash,Conventional,FHA,VA Loan
Price history
| Date | Event | Price |
|---|---|---|
| 6/25/2024 | Sold | $228,075-0.4%$161/sqft |
Source:  MLS Now #5038076 Report a problem MLS Now #5038076 Report a problem | ||
| 6/23/2024 | Pending sale | $229,000$161/sqft |
Source: MLS Now #5038076 Report a problem | ||
| 5/27/2024 | Contingent | $229,000$161/sqft |
Source: MLS Now #5038076 Report a problem | ||
| 5/19/2024 | Listed for sale | $229,000+4.1%$161/sqft |
Source: MLS Now #5038076 Report a problem | ||
| 4/17/2023 | Sold | $220,000+2.3%$155/sqft |
Source: MLS Now #4443678 Report a problem | ||
| 3/13/2023 | Pending sale | $215,000$151/sqft |
Source: MLS Now #4443678 Report a problem | ||
| 3/12/2023 | Listed for sale | $215,000$151/sqft |
Source: MLS Now #4443678 Report a problem | ||
Public tax history
| Year | Property taxes | Tax assessment |
|---|---|---|
| 2025 | $2,961 -1.6% | $55,520 |
| 2024 | $3,007 +21.9% | $55,520 |
| 2023 | $2,467 +39.8% | $55,520 +51% |
| 2022 | $1,765 +2.4% | $36,760 |
| 2021 | $1,724 -0.4% | $36,760 |
| 2020 | $1,731 +10.3% | $36,760 +12.1% |
| 2019 | $1,569 +4.5% | $32,800 |
| 2018 | $1,502 +11.2% | $32,800 |
| 2017 | $1,350 +31.2% | $32,800 +23.6% |
| 2016 | $1,029 +2.5% | $26,540 |
| 2015 | $1,003 +3.6% | $26,540 |
| 2014 | $968 -5.5% | $26,540 -4.2% |
| 2013 | $1,025 +0.2% | $27,690 |
| 2012 | $1,023 -26.6% | $27,690 -22.3% |
| 2011 | $1,393 +51.9% | $35,630 +28.7% |
| 2010 | $917 +0.2% | $27,685 |
| 2009 | $915 +0.2% | $27,685 |
| 2008 | $913 +3.4% | -- |
| 2007 | $883 -31.8% | -- |
| 2006 | $1,296 -11.9% | -- |
| 2005 | $1,470 +19.4% | $32,060 |
| 2004 | $1,231 -0.6% | -- |
| 2003 | $1,239 +13% | -- |
| 2002 | $1,096 +5.9% | -- |
| 2001 | $1,035 +2.2% | -- |
| 2000 | $1,013 | -- |
Find assessor info on the county website
Neighborhood: 44484
Nearby homes
- $205,0003 bd2 ba1.9k sqft4041 Fairlawn Heights Dr SE, Warren, OH 44484Sold
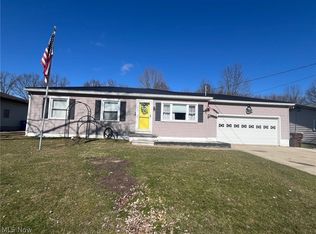
- $175,3003 bd1 ba936 sqft4009 Fairlawn Heights Dr SE, Warren, OH 44484Off Market
- $1,9000.37 Acres4009 Fairlawn Heights Dr SE, Warren, OH 44484Off Market
- $1,9000.37 AcresFairlawn Heights Dr SE, Warren, OH 44484Off Market
- $1,9000.37 AcresFairlawn Heights Dr SE, Warren, OH 44484Off Market
- $1,9000.37 AcresFairlawn Heights Dr SE, Warren, OH 44484Off Market
- $1,9000.37 AcresFairlawn Heights Dr SE, Warren, OH 44484Off Market
- $2,1000.42 AcresFairlawn Heights Dr SE, Warren, OH 44484Off Market
Nearby schools
GreatSchools rating
- 7/10Howland Middle SchoolGrades: 5-8Distance: 1.4 mi
- 7/10Howland High SchoolGrades: 9-12Distance: 1.6 mi
- NAHowland Springs Elementary SchoolGrades: PK-1Distance: 2.3 mi
Schools provided by the listing agent
- District: Howland LSD - 7808
Source: MLS Now. This data may not be complete. We recommend contacting the local school district to confirm school assignments for this home.
Get a cash offer in 3 minutes
Find out how much your home could sell for in as little as 3 minutes with a no-obligation cash offer.
Estimated market value
$255,200
Get a cash offer in 3 minutes
Find out how much your home could sell for in as little as 3 minutes with a no-obligation cash offer.
Estimated market value
$255,200
- Ohio
- Trumbull County
- Warren
- 44484
- 4025 Fairlawn Heights Dr SE
Nearby cities
Nearby neighborhoods
Nearby zip codes
Other Warren Topics
