Ranch in Howland School District! Three bedrooms and two full baths. This home is move in ready! A very well maintained and updated home sits on .65 of an acre with a two car attached garage. Walking into this home from the garage, you will enter the updated kitchen. In the kitchen, walls have been removed, a breakfast bar with a butcher block top has been added, white crown moldings with new white cabinets and Corian countertops and pantry, new ceiling fan and light fixtures (the one closest to the stove changes colors), new island with storage with a butcher block top, and laminate flooring. With the living room in sight, you'll never miss out! In the living room you will find the white molding that matches the kitchen with laminate flooring, new ceiling fan, new entry door with screen door and laminate flooring. The three bedrooms have the natural wood flooring and have newer ceiling fans with light fixtures. The master bedroom has two closets! The full bathroom on main floor has been remodeled and updated. The walk-in shower was done by Bath Fitter. Basement is finished with a family room, full bathroom, a bonus room and a laundry room. The updates include: Metal roof 2021, gutters 2023, Bath Fitter 2022, kitchen 2022, Furnace 2025, Flooring 2022, entry door and storm/screen doors, interior doors, breakfast bar, Light fixtures, garage door and door springs 2/2025 and opener. The warranty for gutters and Bath Fitter will transfer to new buyer. Call to schedule your private showing today! This this a must see!
Closed
$205,000
4041 Fairlawn Heights Dr SE, Warren, OH 44484
3beds
1,976sqft
Single Family Residence
Built in 1960
0.65 Acres Lot
$208,400 Zestimate®
$104/sqft
$1,607 Estimated rent
Home value
$208,400
$198,000 - $219,000
$1,607/mo
Zestimate® history
Owner options
List your home for rent
$1,607/mo
Rent Zestimate®
Find your next renter with Zillow Rental Manager. Plus, with online applications, you can quickly screen prospective tenants – for free.
$1,607/mo
Rent Zestimate®
Refinance and save
$1,394/mo
Est. payment
Refinancing to a lower rate could help reduce your monthly payments and save thousands over the life of the loan.
$1,394/mo
Est. payment
Explore your selling options
Work with a Zillow partner agent
Leverage their expertise and Zillow's premium Showcase listings to get your home seen by more buyers.
Get startedList with your own agent
Get your home in front of millions of buyers by listing it on Zillow.
Learn how to do itSell it yourself
Take full control of how buyers see your home on Zillow by listing For Sale by Owner (FSBO).
List your homeWhat's special
Three bedroomsTwo car attached garageUpdated kitchenWhite crown moldingsLaminate flooringNew white cabinetsWalk-in shower
Zillow last checked:
Listing updated:
Listed by:
Melissa L Porter 330-757-1300 marisasoldmine@gmail.com,
Russell Real Estate Services
Bought with:
Pauline R Kurtz, 2004018908
Zamarelli Realty, LLC
Michael Stango, 2024006182
Zamarelli Realty, LLC
Source: MLS Now,MLS#: 5169144 Originating MLS: Youngstown Columbiana Association of REALTORS
Originating MLS: Youngstown Columbiana Association of REALTORSFacts & features
Interior
Bedrooms & bathrooms
- Bedrooms: 3
- Bathrooms: 2
- Full bathrooms: 2
- Main level bathrooms: 1
- Main level bedrooms: 3
Bedroom
- Description: 1 closet, 2 windows with window treatments and ceiling fan with light fixture,Flooring: Hardwood
- Features: Window Treatments
- Level: First
- Dimensions: 11 x 11
Bedroom
- Description: 1 closet, 2 windows with window treatments and ceiling fan with light fixture,Flooring: Hardwood
- Features: Window Treatments
- Level: First
- Dimensions: 10 x 8
Primary bathroom
- Description: 2 closets, 2 windows with window treatments and ceiling fan with light fixure,Flooring: Hardwood
- Features: Window Treatments
- Level: First
- Dimensions: 11 x 11
Basement
- Description: New bathroom. Bath fitter walk-in shower, toilet, sink, mirror and vanity combo, exhaust fan, glass block window with vent and accent wall,Flooring: Laminate
- Level: First
Basement
- Description: A room with lighting, storage and paneling walls
- Level: Lower
- Dimensions: 9 x 16
Eat in kitchen
- Description: Curtains, New white cabinets and fixtures, crown molding, 2 ceiling fans with light, island with storage, stove, refrigerator, microwave, dishwasher, and garbage disposal,Flooring: Laminate
- Features: Breakfast Bar, Window Treatments
- Level: First
- Dimensions: 11 x 17
Family room
- Description: Paneling walls and carpet flooring. Full bath in basement also has a accent wall and new fixtures and barn door. Dehumidifer, track lighting, storage,Flooring: Carpet
- Features: Track Lighting
- Level: Lower
- Dimensions: 11 x 23
Laundry
- Description: Laundry area and hot water heater/furnace/sump pump. Work bench, LED lighting. Washer and dryer
- Level: Lower
- Dimensions: 10 x 24
Living room
- Description: A large picure window with end windows that open, new entry door with screen door, accent wall and crown molding,Flooring: Laminate
- Features: Window Treatments
- Level: First
- Dimensions: 14 x 16
Heating
- Forced Air, Gas
Cooling
- Central Air, Ceiling Fan(s)
Appliances
- Included: Dryer, Dishwasher, Disposal, Humidifier, Microwave, Range, Refrigerator, Washer
- Laundry: Electric Dryer Hookup, Gas Dryer Hookup, In Basement
Features
- Breakfast Bar, Ceiling Fan(s), Crown Molding, Eat-in Kitchen, Kitchen Island, Pantry, Storage, Track Lighting, Natural Woodwork
- Windows: Blinds, Double Pane Windows, Drapes, Window Treatments
- Basement: Sump Pump
- Has fireplace: No
- Fireplace features: None
Interior area
- Total structure area: 1,976
- Total interior livable area: 1,976 sqft
- Finished area above ground: 988
- Finished area below ground: 988
Property
Parking
- Total spaces: 2
- Parking features: Attached, Direct Access, Driveway, Garage
- Attached garage spaces: 2
Accessibility
- Accessibility features: None
Features
- Levels: One
- Stories: 1
- Patio & porch: Deck, Patio, Porch
- Exterior features: Fire Pit, Storage
- Pool features: None
- Fencing: Partial,Wood
- Has view: Yes
- View description: City
Lot
- Size: 0.65 Acres
- Dimensions: 80 x 153
- Features: City Lot, Wooded
Details
- Additional structures: Carport(s), Pergola, Shed(s), Storage
- Additional parcels included: 28060058
- Parcel number: 28111476
Construction
Type & style
- Home type: SingleFamily
- Architectural style: Ranch
- Property subtype: Single Family Residence
Materials
- Block, Frame, Lap Siding, Vinyl Siding
- Foundation: Block
- Roof: Metal
Condition
- Year built: 1960
Utilities & green energy
- Sewer: Public Sewer
- Water: Public
Community & HOA
Community
- Features: None
- Security: Carbon Monoxide Detector(s), Smoke Detector(s)
- Subdivision: Fairlawn Heights
HOA
- Has HOA: No
Location
- Region: Warren
Financial & listing details
- Price per square foot: $104/sqft
- Tax assessed value: $132,400
- Annual tax amount: $2,451
- Date on market: 11/1/2025
- Cumulative days on market: 128 days
- Listing terms: Cash,Conventional,FHA,VA Loan
Price history
| Date | Event | Price |
|---|---|---|
| 4/8/2026 | Sold | $205,000-3.8%$104/sqft |
Source:  MLS Now #5169144 Report a problem MLS Now #5169144 Report a problem | ||
| 3/10/2026 | Pending sale | $213,000$108/sqft |
Source: MLS Now #5169144 Report a problem | ||
| 3/4/2026 | Price change | $213,000-0.9%$108/sqft |
Source: MLS Now #5169144 Report a problem | ||
| 1/31/2026 | Price change | $214,999-0.7%$109/sqft |
Source: MLS Now #5169144 Report a problem | ||
| 1/12/2026 | Price change | $216,500-0.2%$110/sqft |
Source: MLS Now #5169144 Report a problem | ||
| 12/12/2025 | Price change | $217,000-0.8%$110/sqft |
Source: MLS Now #5169144 Report a problem | ||
| 11/21/2025 | Price change | $218,648-2.8%$111/sqft |
Source: MLS Now #5169144 Report a problem | ||
| 11/12/2025 | Price change | $225,000-2.2%$114/sqft |
Source: MLS Now #5169144 Report a problem | ||
| 11/1/2025 | Listed for sale | $230,000+144.7%$116/sqft |
Source: MLS Now #5169144 Report a problem | ||
| 10/17/2017 | Sold | $94,000-5.9%$48/sqft |
Source: MLS Now #3905867 Report a problem | ||
| 9/7/2017 | Pending sale | $99,900$51/sqft |
Source: Northwood Realty Services #3905867 Report a problem | ||
| 7/29/2017 | Price change | $99,900-9.1%$51/sqft |
Source: Northwood Realty Services #3905867 Report a problem | ||
| 7/14/2017 | Price change | $109,900+0.8%$56/sqft |
Source: Northwood Realty Services #3905867 Report a problem | ||
| 7/12/2017 | Price change | $109,000-3.1%$55/sqft |
Source: Northwood Realty Services #3905867 Report a problem | ||
| 6/13/2017 | Price change | $112,500-6.2%$57/sqft |
Source: Northwood Realty Services #3905867 Report a problem | ||
| 5/22/2017 | Listed for sale | $119,900$61/sqft |
Source: Northwood Realty Services #3905867 Report a problem | ||
Public tax history
| Year | Property taxes | Tax assessment |
|---|---|---|
| 2025 | $2,468 -1.7% | $46,350 |
| 2024 | $2,511 -0.4% | $46,350 |
| 2023 | $2,522 +19.2% | $46,350 +41% |
| 2022 | $2,115 +2.3% | $32,870 |
| 2021 | $2,067 -0.4% | $32,870 |
| 2020 | $2,075 +5.6% | $32,870 +11.5% |
| 2019 | $1,965 +4.4% | $29,480 |
| 2018 | $1,882 +10.9% | $29,480 |
| 2017 | $1,696 +9.3% | $29,480 +12.4% |
| 2016 | $1,552 +2.5% | $26,220 |
| 2015 | $1,515 +3.6% | $26,220 |
| 2014 | $1,462 -3.7% | $26,220 -4.2% |
| 2013 | $1,517 +0.2% | $27,380 |
| 2012 | $1,514 +4.2% | $27,380 +0% |
| 2011 | $1,454 -0.4% | $27,370 -6.6% |
| 2010 | $1,460 +0.2% | $29,295 |
| 2009 | $1,456 +0.2% | $29,295 |
| 2008 | $1,453 +3.4% | -- |
| 2007 | $1,405 -0.3% | -- |
| 2006 | $1,410 +2% | -- |
| 2005 | $1,382 +22.3% | $29,295 |
| 2004 | $1,130 -0.6% | -- |
| 2003 | $1,137 +13% | -- |
| 2002 | $1,006 +6.4% | -- |
| 2001 | $945 +2.2% | -- |
| 2000 | $925 | -- |
Find assessor info on the county website
Neighborhood: 44484
Nearby homes
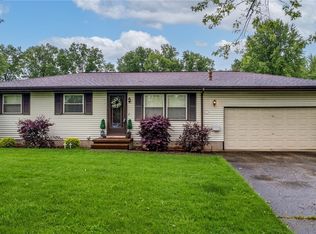
- $228,0753 bd2 ba1.4k sqft4025 Fairlawn Heights Dr SE, Warren, OH 44484Sold
- $1,9000.37 AcresFairlawn Heights Dr SE, Warren, OH 44484Off Market
- $1,9000.37 AcresFairlawn Heights Dr SE, Warren, OH 44484Off Market
- $1,9000.37 AcresFairlawn Heights Dr SE, Warren, OH 44484Off Market
- $1,9000.37 AcresFairlawn Heights Dr SE, Warren, OH 44484Off Market
- $2,1000.42 AcresFairlawn Heights Dr SE, Warren, OH 44484Off Market
- $2,1000.42 AcresFairlawn Heights Dr SE, Warren, OH 44484Off Market
- $170,0003 bd1 ba936 sqft4009 Fairlawn Heights Dr SE, Warren, OH 44484Off Market
Nearby schools
GreatSchools rating
- 7/10Howland Middle SchoolGrades: 5-8Distance: 1.4 mi
- 7/10Howland High SchoolGrades: 9-12Distance: 1.6 mi
- NAHowland Springs Elementary SchoolGrades: PK-1Distance: 2.3 mi
Schools provided by the listing agent
- District: Howland LSD - 7808
Source: MLS Now. This data may not be complete. We recommend contacting the local school district to confirm school assignments for this home.
Get a cash offer in 3 minutes
Find out how much your home could sell for in as little as 3 minutes with a no-obligation cash offer.
Estimated market value
$208,400
Get a cash offer in 3 minutes
Find out how much your home could sell for in as little as 3 minutes with a no-obligation cash offer.
Estimated market value
$208,400
- Ohio
- Trumbull County
- Warren
- 44484
- 4041 Fairlawn Heights Dr SE
Nearby cities
Nearby neighborhoods
Nearby zip codes
Other Warren Topics
