EXPERIENCE Impressive Top-Quality Craftsmanship of Days Gone By Throughout this JOHN R. WORTHMAN Masterpiece Home which has been Meticulously Well-Cared-For and is Very Tastefully Decorated! This Spacious 1850 sf, 4BR, 2 1/2 Bath Ranch is Truly a ONE-OF-A-KIND/RARE FIND. From the 30x6 Relaxing Covered Front Porch, through Majestic Double Front Doors, you'll enter the Warm & welcoming Foyer Area which opens into the Formal Living Room and flows into the Formal Dining Room w/built-in cabinetry. The DR opens out through Double French Doors into the Cool East-Facing, Entertainer-Sized, 3-Season Cathedral Porch w/Slate Flooring and then out onto a Generous-Sized Patio Area overlooking your well-groomed, lush lawn & landscaping in your HUGE Fully-Fenced Rear Yard. The recently updated bright kitchen is nestled between the formal & informal dining areas and you will LOVE the Warm & Cozy Ambience of your ROMANTIC Woodburning Brick Fireplace which can be enjoyed from BOTH the informal dining area & the HANDSOME Family Room. This IMMACULATE Show Place Offers NUMEROUS Recent Quality Updates Including Carpet (2023), Ceramic Tile Flooring, an Attractively Remodeled Kitchen (2023), All 3 Remodeled Baths, Wtr Htr (2021) and Almost ALL New Windows by Busheys ($16,000) in 2024!!! Home Security System ($466/Annually if monitored), Pocahontas Pool & Swim Club Mbrshp (Optional), Delightful .41 ACRE SETTING, Deluxe Landscape w/Landscape Lighting, Handy Storage Area in 2-Car Att-Garage PLUS a pull-down stairs to ABUNDANT Floored Attic Storage, CA & 2 GFA Furnaces, ALL Window Treatments & ALL Appliances can remain... and MORE! SEEING is BELIEVING! CONVENIENTLY LOCATED near The Clyde Theater & Club Room (with LIVE MUSIC 6 NIGHTS EACH WEEK!), a TERRIFIC variety of friendly neighborhood pubs, coffee shops, bakeries, popular diners & fine dining, several wonderful parks w/GOLF, Tennis, Soccer, Baseball & Softball Fields, FW International AIRPORT, EASY I-69/469 ACCESS... just minutes from EVERYTHING DOWTOWN FORT WAYNE... Opportunity Knocks... VERY BRIEFLY! ** OPEN House MOST Sundays 3-5 PM **
Closed
$300,000
4025 Hiawatha Blvd, Fort Wayne, IN 46809
4beds
1,850sqft
Single Family Residence
Built in 1956
0.41 Acres Lot
$316,000 Zestimate®
$--/sqft
$1,975 Estimated rent
Home value
$316,000
$284,000 - $351,000
$1,975/mo
Zestimate® history
Owner options
List your home for rent
$1,975/mo
Rent Zestimate®
Find your next renter with Zillow Rental Manager. Plus, with online applications, you can quickly screen prospective tenants – for free.
$1,975/mo
Rent Zestimate®
Refinance and save
$1,930/mo
Est. payment
Refinancing to a lower rate could help reduce your monthly payments and save thousands over the life of the loan.
$1,930/mo
Est. payment
Explore your selling options
Work with a Zillow partner agent
Leverage their expertise and Zillow's premium Showcase listings to get your home seen by more buyers.
Get startedList with your own agent
Get your home in front of millions of buyers by listing it on Zillow.
Learn how to do itSell it yourself
Take full control of how buyers see your home on Zillow by listing For Sale by Owner (FSBO).
List your homeWhat's special
Romantic woodburning brick fireplaceGenerous-sized patio areaCovered front porchFormal dining roomUpdated bright kitchenBuilt-in cabinetrySlate flooring
Zillow last checked:
Listing updated:
Listed by:
Alyssa Lindstrand Cell:260-466-8666,
Uptown Realty Group
Bought with:
Jeremy J Mortorff, RB17000546
North Eastern Group Realty
Source: IRMLS,MLS#: 202505616
Facts & features
Interior
Bedrooms & bathrooms
- Bedrooms: 4
- Bathrooms: 3
- Full bathrooms: 2
- 1/2 bathrooms: 1
- Main level bedrooms: 4
Bedroom 1
- Level: Main
Bedroom 2
- Level: Main
Dining room
- Level: Main
- Area: 121
- Dimensions: 11 x 11
Family room
- Level: Main
- Area: 170
- Dimensions: 17 x 10
Kitchen
- Level: Main
- Area: 117
- Dimensions: 13 x 9
Living room
- Level: Main
- Area: 273
- Dimensions: 21 x 13
Heating
- Natural Gas, Forced Air
Cooling
- Central Air, Ceiling Fan(s)
Appliances
- Included: Disposal, Dishwasher, Microwave, Refrigerator, Washer, Dryer-Electric, Electric Range
- Laundry: Dryer Hook Up Gas/Elec
Features
- Ceiling Fan(s)
- Flooring: Carpet, Parquet, Ceramic Tile
- Windows: Double Pane Windows
- Has basement: No
- Number of fireplaces: 1
- Fireplace features: Family Room
Interior area
- Total structure area: 1,850
- Total interior livable area: 1,850 sqft
- Finished area above ground: 1,850
- Finished area below ground: 0
Property
Parking
- Total spaces: 2
- Parking features: Attached, Concrete
- Attached garage spaces: 2
- Has uncovered spaces: Yes
Features
- Levels: One
- Stories: 1
- Patio & porch: Porch Covered, Screened
- Fencing: Full,Chain Link,Privacy
Lot
- Size: 0.41 Acres
- Dimensions: 100 x 173.5 x 95 x 192.4
- Features: Level, Near Walking Trail
Details
- Additional structures: Garden Shed
- Parcel number: 021216482007.000074
Construction
Type & style
- Home type: SingleFamily
- Architectural style: Ranch
- Property subtype: Single Family Residence
Materials
- Limestone
- Foundation: Slab
- Roof: Dimensional Shingles
Condition
- New construction: No
- Year built: 1956
Utilities & green energy
- Gas: NIPSCO
- Sewer: City
- Water: City, Fort Wayne City Utilities
Green energy
- Energy efficient items: HVAC, Windows
Community & HOA
Community
- Features: Playground, Pool, Sidewalks
- Security: Security System
- Subdivision: Indian Village
Location
- Region: Fort Wayne
Financial & listing details
- Tax assessed value: $280,500
- Annual tax amount: $2,419
- Date on market: 2/23/2025
- Listing terms: Cash,Conventional,FHA,VA Loan
Price history
| Date | Event | Price |
|---|---|---|
| 4/16/2025 | Sold | $300,000+7.2% |
Source:  IRMLS #202505616 Report a problem IRMLS #202505616 Report a problem | ||
| 3/4/2025 | Pending sale | $279,900 |
Source: IRMLS #202505616 Report a problem | ||
| 2/23/2025 | Listed for sale | $279,900 |
Source: IRMLS #202505616 Report a problem | ||
Public tax history
| Year | Property taxes | Tax assessment |
|---|---|---|
| 2025 | $2,514 +3.9% | $280,500 +27.2% |
| 2024 | $2,419 +12.1% | $220,500 +3.3% |
| 2023 | $2,157 +11.8% | $213,500 +10.8% |
| 2022 | $1,929 +11.8% | $192,700 +11% |
| 2021 | $1,726 +17.4% | $173,600 +9% |
| 2020 | $1,470 +8% | $159,200 +16.3% |
| 2019 | $1,361 +0.9% | $136,900 +8.2% |
| 2018 | $1,348 -29.9% | $126,500 +1.6% |
| 2017 | $1,923 +58.8% | $124,500 +3.3% |
| 2016 | $1,211 +4.3% | $120,500 +6.4% |
| 2014 | $1,162 -4.7% | $113,200 -4.7% |
| 2013 | $1,219 -18.7% | $118,800 -20.8% |
| 2011 | $1,500 | $150,000 +11.5% |
| 2010 | -- | $134,500 -2.1% |
| 2007 | -- | $137,400 +10.1% |
| 2005 | -- | $124,800 |
| 2004 | -- | $124,800 +128.6% |
| 2001 | -- | $54,600 +200% |
| 1999 | -- | $18,200 |
Find assessor info on the county website
Neighborhood: Indian Village
Nearby homes
- $304,5003 bd3 ba2.3k sqft4017 Hiawatha Blvd, Fort Wayne, IN 46809Off Market
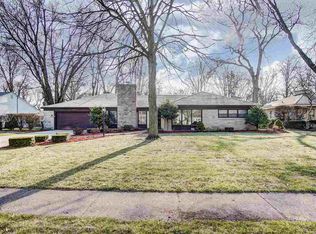
- $318,1004 bd2 ba2.1k sqft4105 Hiawatha Blvd, Fort Wayne, IN 46809Off Market
- $204,3002 bd2 ba1.7k sqft3944 Wawonaissa Trl, Fort Wayne, IN 46809Off Market
- $233,9003 bd2 ba1.5k sqft3940 Wawonaissa Trl, Fort Wayne, IN 46809Off Market
- $283,2004 bd4 ba3k sqft4115 Hiawatha Blvd, Fort Wayne, IN 46809Sold
- $265,7004 bd3 ba2.4k sqft4009 Hiawatha Blvd, Fort Wayne, IN 46809Off Market
- $217,0004 bd2 ba1.7k sqft3936 Wawonaissa Trl, Fort Wayne, IN 46809Off Market
- $152,7252 bd1 ba1.1k sqft3950 Wawonaissa Trl, Fort Wayne, IN 46809Sold
Nearby schools
GreatSchools rating
- 5/10Indian Village Elementary SchoolGrades: PK-5Distance: 0.3 mi
- 3/10Kekionga Middle SchoolGrades: 6-8Distance: 0.2 mi
- 2/10South Side High SchoolGrades: 9-12Distance: 1.9 mi
Schools provided by the listing agent
- Elementary: Indian Village
- Middle: Kekionga
- High: South Side
- District: Fort Wayne Community
Source: IRMLS. This data may not be complete. We recommend contacting the local school district to confirm school assignments for this home.
Sell for more on Zillow
Get a Zillow Showcase℠ listing at no additional cost and you could sell for .
$316,000
2% more
+$6,320
With Zillow Showcase(estimated)
$322,320
Sell for more on Zillow
Get a Zillow Showcase℠ listing at no additional cost and you could sell for .
$316,000
2% more
+$6,320
With Zillow Showcase(estimated)
$322,320
- Indiana
- Allen County
- Fort Wayne
- 46809
- Indian Village
- 4025 Hiawatha Blvd
