MULTIPLE OFFERS RECEIVED. ALL HIGHEST & BEST OFFERS MUST BE SUBMITTED BY 7PM on SAT 3/8/25. Mid-Century Timeless Charm! Step into this expansive 4-bedroom, 2 full 2 half- bathroom mid-century ranch offering over 3,000 sqft of living space designed for comfort and entertaining. The owner’s suite features a private en suite, while each bedroom offers generous space. The formal dining room (17x15) sets the perfect stage for hosting, while the living room (21x16) boasts a gorgeous fireplace as its centerpiece. The inviting family room impresses with vaulted ceilings, floor-to-ceiling brick fireplace, built-in shelves, wet bar, and natural woodwork. The large kitchen comes fully equipped with all appliances included. Enjoy the convenience of a spacious laundry room (13x10) with newer washer and dryer that stay. Recent updates include a roof(2019) and water heater(2024). Half acre lot! Don’t miss this unique opportunity to own a sprawling mid-century gem with space, character, and endless potential!
Closed
$283,200
4115 Hiawatha Blvd, Fort Wayne, IN 46809
4beds
3,000sqft
Single Family Residence
Built in 1951
0.53 Acres Lot
$307,100 Zestimate®
$--/sqft
$2,446 Estimated rent
Home value
$307,100
$286,000 - $332,000
$2,446/mo
Zestimate® history
Owner options
List your home for rent
$2,446/mo
Rent Zestimate®
Find your next renter with Zillow Rental Manager. Plus, with online applications, you can quickly screen prospective tenants – for free.
$2,446/mo
Rent Zestimate®
Refinance and save
$1,822/mo
Est. payment
Refinancing to a lower rate could help reduce your monthly payments and save thousands over the life of the loan.
$1,822/mo
Est. payment
Explore your selling options
Work with a Zillow partner agent
Leverage their expertise and Zillow's premium Showcase listings to get your home seen by more buyers.
Get startedList with your own agent
Get your home in front of millions of buyers by listing it on Zillow.
Learn how to do itSell it yourself
Take full control of how buyers see your home on Zillow by listing For Sale by Owner (FSBO).
List your homeWhat's special
Gorgeous fireplaceFloor-to-ceiling brick fireplaceWet barFormal dining roomInviting family roomVaulted ceilingsHalf acre lot
Zillow last checked:
Listing updated:
Listed by:
Ryan Egts Cell:260-348-4431,
North Eastern Group Realty
Bought with:
Joelle Ruefer, RB16000709
Encore Sotheby's International Realty
Source: IRMLS,MLS#: 202507091
Facts & features
Interior
Bedrooms & bathrooms
- Bedrooms: 4
- Bathrooms: 4
- Full bathrooms: 2
- 1/2 bathrooms: 2
- Main level bedrooms: 4
Bedroom 1
- Level: Main
Bedroom 2
- Level: Main
Dining room
- Level: Main
- Area: 255
- Dimensions: 17 x 15
Family room
- Level: Main
- Area: 420
- Dimensions: 28 x 15
Kitchen
- Level: Main
- Area: 216
- Dimensions: 18 x 12
Living room
- Level: Main
- Area: 336
- Dimensions: 21 x 16
Heating
- Natural Gas, Baseboard, Forced Air
Cooling
- Central Air
Appliances
- Included: Range/Oven Hook Up Elec, Dishwasher, Microwave, Refrigerator, Washer, Dryer-Electric, Indoor Grill, Electric Oven, Electric Range, Gas Water Heater
- Laundry: Electric Dryer Hookup, Sink
Features
- Bookcases, Ceiling Fan(s), Entrance Foyer
- Has basement: No
- Number of fireplaces: 2
- Fireplace features: Family Room, Living Room
Interior area
- Total structure area: 3,000
- Total interior livable area: 3,000 sqft
- Finished area above ground: 3,000
- Finished area below ground: 0
Property
Parking
- Total spaces: 2
- Parking features: Attached, Garage Door Opener
- Attached garage spaces: 2
Features
- Levels: One
- Stories: 1
- Patio & porch: Patio, Porch Covered
Lot
- Size: 0.53 Acres
- Dimensions: 103x226
- Features: Level, City/Town/Suburb
Details
- Parcel number: 021216482009.000074
Construction
Type & style
- Home type: SingleFamily
- Property subtype: Single Family Residence
Materials
- Aluminum Siding, Brick
- Foundation: Slab
Condition
- New construction: No
- Year built: 1951
Utilities & green energy
- Sewer: City
- Water: City
Community & HOA
Community
- Subdivision: Indian Village
Location
- Region: Fort Wayne
Financial & listing details
- Tax assessed value: $322,500
- Annual tax amount: $2,942
- Date on market: 3/6/2025
- Listing terms: Cash,Conventional,FHA,VA Loan
Price history
| Date | Event | Price |
|---|---|---|
| 4/7/2025 | Sold | $283,200+4.9% |
Source:  IRMLS #202507091 Report a problem IRMLS #202507091 Report a problem | ||
| 3/9/2025 | Pending sale | $269,900 |
Source: IRMLS #202507091 Report a problem | ||
| 3/6/2025 | Listed for sale | $269,900 |
Source: IRMLS #202507091 Report a problem | ||
Public tax history
| Year | Property taxes | Tax assessment |
|---|---|---|
| 2025 | $3,127 +6.2% | $322,500 +18.3% |
| 2024 | $2,943 +12.4% | $272,500 +5.5% |
| 2023 | $2,618 +5.8% | $258,200 +11.1% |
| 2022 | $2,474 +12.6% | $232,400 +5.3% |
| 2021 | $2,196 +17.9% | $220,700 +9.7% |
| 2020 | $1,862 +8.2% | $201,100 +16.9% |
| 2019 | $1,722 +12.9% | $172,100 +8.5% |
| 2018 | $1,525 +7.9% | $158,600 +13.3% |
| 2017 | $1,413 +6.5% | $140,000 +6.3% |
| 2016 | $1,327 +3.8% | $131,700 +6% |
| 2014 | $1,278 -4.8% | $124,300 -4.8% |
| 2013 | $1,343 -13.2% | $130,600 -15.6% |
| 2011 | $1,547 | $154,700 +11.5% |
| 2010 | -- | $138,800 -2.1% |
| 2007 | -- | $141,800 +19.3% |
| 2005 | -- | $118,900 |
| 2004 | -- | $118,900 +87.2% |
| 2001 | -- | $63,500 +200% |
| 1999 | -- | $21,170 |
Find assessor info on the county website
Neighborhood: Indian Village
Nearby homes
- $318,1004 bd2 ba2.1k sqft4105 Hiawatha Blvd, Fort Wayne, IN 46809Off Market
- $263,4003 bd2 ba2.2k sqft4125 Hiawatha Blvd, Fort Wayne, IN 46809Off Market
- $191,3003 bd1 ba1.4k sqft2430 Engle Rd, Fort Wayne, IN 46809Off Market
- $300,0004 bd3 ba1.8k sqft4025 Hiawatha Blvd, Fort Wayne, IN 46809Sold
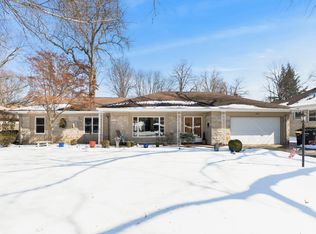
- $271,2003 bd2 ba2k sqft2424 Engle Rd, Fort Wayne, IN 46809Off Market
- $248,0004 bd2 ba1.8k sqft3956 Wawonaissa Trl, Fort Wayne, IN 46809Off Market
- $167,1003 bd1 ba1.3k sqft4004 Wawonaissa Trl, Fort Wayne, IN 46809Off Market
- $233,0003 bd2 ba2.1k sqft4116 Hiawatha Blvd, Fort Wayne, IN 46809Sold
Nearby schools
GreatSchools rating
- 5/10Indian Village Elementary SchoolGrades: PK-5Distance: 0.3 mi
- 3/10Kekionga Middle SchoolGrades: 6-8Distance: 0.2 mi
- 2/10South Side High SchoolGrades: 9-12Distance: 1.9 mi
Schools provided by the listing agent
- Elementary: Indian Village
- Middle: Kekionga
- High: South Side
- District: Fort Wayne Community
Source: IRMLS. This data may not be complete. We recommend contacting the local school district to confirm school assignments for this home.
Sell for more on Zillow
Get a Zillow Showcase℠ listing at no additional cost and you could sell for .
$307,100
2% more
+$6,142
With Zillow Showcase(estimated)
$313,242
Sell for more on Zillow
Get a Zillow Showcase℠ listing at no additional cost and you could sell for .
$307,100
2% more
+$6,142
With Zillow Showcase(estimated)
$313,242
- Indiana
- Allen County
- Fort Wayne
- 46809
- Indian Village
- 4115 Hiawatha Blvd
