Welcome to this charming 2,114 sq ft sprawling mid-century ranch in the highly sought after Indian Village neighborhood. This home features multiple living spaces, two fireplaces, a sunroom, and custom cabinetry, all in a fantastic location near Foster Park and The River Greenway! Nestled in a quiet and peaceful community just north of Engle Rd, this home is within walking distance of one of Fort Wayne's most popular parks and trail systems. With 3 bedrooms, 2 full baths, abundant natural light, and fresh updates throughout, including new stainless steel appliances, this home is move-in ready. The expansive backyard offers plenty of outdoor space, while the inviting curb appeal and quiet neighborhood make it a must-see! Built in 1955, it retains its mid-century charm and solid construction with a newer HVAC system for peace of mind. The 10x10 garden shed & Whole House Kohler Generac Generator, and attached 2 car garage workshop plus attic storage complete this Indian Village ranch!
Closed
$233,000
4116 Hiawatha Blvd, Fort Wayne, IN 46809
3beds
2,114sqft
Single Family Residence
Built in 1955
0.28 Acres Lot
$273,100 Zestimate®
$--/sqft
$1,715 Estimated rent
Home value
$273,100
$259,000 - $289,000
$1,715/mo
Zestimate® history
Owner options
List your home for rent
$1,715/mo
Rent Zestimate®
Find your next renter with Zillow Rental Manager. Plus, with online applications, you can quickly screen prospective tenants – for free.
$1,715/mo
Rent Zestimate®
Refinance and save
$1,535/mo
Est. payment
Refinancing to a lower rate could help reduce your monthly payments and save thousands over the life of the loan.
$1,535/mo
Est. payment
Explore your selling options
Work with a Zillow partner agent
Leverage their expertise and Zillow's premium Showcase listings to get your home seen by more buyers.
Get startedList with your own agent
Get your home in front of millions of buyers by listing it on Zillow.
Learn how to do itSell it yourself
Take full control of how buyers see your home on Zillow by listing For Sale by Owner (FSBO).
List your homeWhat's special
Zillow last checked:
Listing updated:
Listed by:
Jessica Arnold Home:260-460-7590,
North Eastern Group Realty
Bought with:
Danny Lopez, RB22000955
Keller Williams Realty Group
Source: IRMLS,MLS#: 202435204
Facts & features
Interior
Bedrooms & bathrooms
- Bedrooms: 3
- Bathrooms: 2
- Full bathrooms: 2
- Main level bedrooms: 3
Bedroom 1
- Level: Main
Bedroom 2
- Level: Main
Dining room
- Level: Main
- Area: 260
- Dimensions: 20 x 13
Kitchen
- Level: Main
- Area: 130
- Dimensions: 10 x 13
Living room
- Level: Main
- Area: 330
- Dimensions: 22 x 15
Office
- Level: Main
- Area: 299
- Dimensions: 23 x 13
Heating
- Natural Gas, Forced Air
Cooling
- Central Air
Appliances
- Included: Range/Oven Hook Up Elec, Dishwasher, Microwave, Refrigerator, Electric Oven, Gas Water Heater
- Laundry: Electric Dryer Hookup, Main Level, Washer Hookup
Features
- 1st Bdrm En Suite, Laminate Counters, Eat-in Kitchen, Entrance Foyer, Natural Woodwork, Stand Up Shower, Tub/Shower Combination, Main Level Bedroom Suite, Great Room, Custom Cabinetry
- Flooring: Carpet, Tile, Vinyl
- Windows: Blinds
- Has basement: No
- Attic: Pull Down Stairs,Storage
- Number of fireplaces: 2
- Fireplace features: Dining Room, Living Room, Wood Burning
Interior area
- Total structure area: 4,228
- Total interior livable area: 2,114 sqft
- Finished area above ground: 2,114
- Finished area below ground: 0
Property
Parking
- Total spaces: 2
- Parking features: Attached, Garage Door Opener, Concrete
- Attached garage spaces: 2
- Has uncovered spaces: Yes
Features
- Levels: One
- Stories: 1
- Patio & porch: Patio, Enclosed
Lot
- Size: 0.28 Acres
- Dimensions: 139 x 85
- Features: Level, Landscaped
Details
- Additional structures: Shed
- Parcel number: 021216481021.000074
- Other equipment: Generator Built-In
Construction
Type & style
- Home type: SingleFamily
- Architectural style: Ranch
- Property subtype: Single Family Residence
Materials
- Wood Siding
- Foundation: Slab
- Roof: Shingle
Condition
- New construction: No
- Year built: 1955
Utilities & green energy
- Gas: NIPSCO
- Sewer: City
- Water: City, Fort Wayne City Utilities
Community & HOA
Community
- Subdivision: Indian Village
Location
- Region: Fort Wayne
Financial & listing details
- Tax assessed value: $234,100
- Annual tax amount: $2,136
- Date on market: 9/12/2024
- Listing terms: Cash,Conventional
Price history
| Date | Event | Price |
|---|---|---|
| 11/1/2024 | Sold | $233,000-2.9% |
Source:  IRMLS #202435204 Report a problem IRMLS #202435204 Report a problem | ||
| 10/24/2024 | Pending sale | $239,900 |
Source: IRMLS #202435204 Report a problem | ||
| 9/12/2024 | Listed for sale | $239,900+39.3% |
Source: IRMLS #202435204 Report a problem | ||
| 7/9/2024 | Sold | $172,200 |
Source: IRMLS #202415131 Report a problem | ||
Public tax history
| Year | Property taxes | Tax assessment |
|---|---|---|
| 2025 | $2,244 +5% | $234,100 +18.5% |
| 2024 | $2,137 -3.6% | $197,600 +3.3% |
| 2023 | $2,217 +24% | $191,300 -3% |
| 2022 | $1,787 +13.1% | $197,200 +22.7% |
| 2021 | $1,580 +6.6% | $160,700 +10.3% |
| 2020 | $1,483 +2.4% | $145,700 +5.9% |
| 2019 | $1,449 +13.4% | $137,600 +2.8% |
| 2018 | $1,277 +8% | $133,800 +13.7% |
| 2017 | $1,182 +2.9% | $117,700 +6.4% |
| 2016 | $1,148 +1.5% | $110,600 +0.5% |
| 2014 | $1,132 -4.7% | $110,100 -4.8% |
| 2013 | $1,188 -4.3% | $115,600 -20.1% |
| 2011 | $1,241 | $144,700 +12.4% |
| 2010 | -- | $128,700 +7.7% |
| 2007 | -- | $119,500 -8.9% |
| 2005 | -- | $131,200 |
| 2004 | -- | $131,200 +148.5% |
| 2001 | -- | $52,800 +200% |
| 1999 | -- | $17,600 |
Find assessor info on the county website
Neighborhood: Indian Village
Nearby homes
- $249,9003 bd2 ba1.7k sqft4112 Hiawatha Blvd, Fort Wayne, IN 46809Sold

- $245,1004 bd3 ba1.7k sqft4122 Hiawatha Blvd, Fort Wayne, IN 46809Off Market
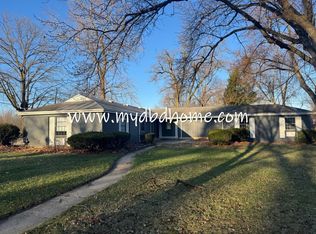
- $244,8003 bd2 ba1.7k sqft4137 Meda Pass, Fort Wayne, IN 46809Off Market
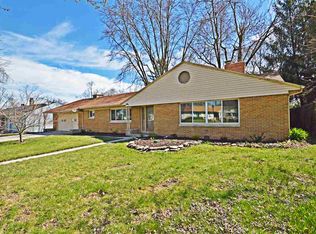
- $210,0003 bd1 ba1.1k sqft4129 Meda Pass, Fort Wayne, IN 46809Off Market
- $1,5993 bd2 ba-- sqft4145 Meda Pass, Fort Wayne, IN 46809For Rent
- $272,0004 bd2 ba2.1k sqft4108 Hiawatha Blvd, Fort Wayne, IN 46809Off Market
- $195,1002 bd2 ba1.4k sqft4119 Meda Pass, Fort Wayne, IN 46809Off Market
- $263,4003 bd2 ba2.2k sqft4125 Hiawatha Blvd, Fort Wayne, IN 46809Off Market
Nearby schools
GreatSchools rating
- 5/10Indian Village Elementary SchoolGrades: PK-5Distance: 0.3 mi
- 3/10Kekionga Middle SchoolGrades: 6-8Distance: 0.2 mi
- 2/10South Side High SchoolGrades: 9-12Distance: 1.9 mi
Schools provided by the listing agent
- Elementary: Indian Village
- Middle: Kekionga
- High: South Side
- District: Fort Wayne Community
Source: IRMLS. This data may not be complete. We recommend contacting the local school district to confirm school assignments for this home.
Sell for more on Zillow
Get a Zillow Showcase℠ listing at no additional cost and you could sell for .
$273,100
2% more
+$5,462
With Zillow Showcase(estimated)
$278,562
Sell for more on Zillow
Get a Zillow Showcase℠ listing at no additional cost and you could sell for .
$273,100
2% more
+$5,462
With Zillow Showcase(estimated)
$278,562
- Indiana
- Allen County
- Fort Wayne
- 46809
- Indian Village
- 4116 Hiawatha Blvd
