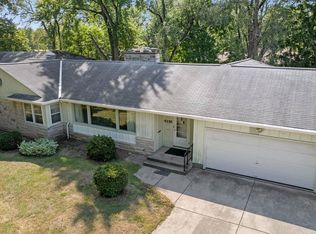
What A SWEEEET Package!!! On the Highly Desirable Boulevard in HISTORIC INDIAN VILLAGE, this JOHN R. WORTHMAN QUALITY-BUILT, MID-CENTURY MODERN HOME on an Unfinished Partial BASEMENT/Partial Deep Dry Crawl Space, has SO DARNED MUCH To Offer and is Truly A SUPER-RARE FIND! With Over 1700 sf of living area on the main level FEATURING A DOUBLE-SIDED ROMANTIC FIREPLACE/Gas Logs between the OPEN 20'x15' LR and 13x11 DR, PLUS a 20'x12' Family Room/2 Walk-In Closets (Possible 4th BR!) which Opens Out Into the DELIGHTFUL SCREENED-IN PORCH/HANDSOME SLATE FLOORING, PLUS the DRY unfinished partial BASEMENT w/Laundry Area/Work Sink/High Efficiency GFA Furnace/Water Heater and AMPLE Additional Storage (Possible Additional Rec Room-Area!), PLUS the DEEP Oversized 20'x25' Garage/WORKSHOP AREA, PLUS the WONDERFUL 16'x15' CHARMING Custom Brick Patio with COZY Firepit NESTLED Into The DELUXE Rear Landscaping with Perennials Galore, PLUS the Handy 10x12 Garden Storage Barn, PLUS an Extremely WELL-MANICURED Huge Front LAWN and VERY ATTRACTIVE FRONT LANDSCAPE w/NEW Concrete Edging... AND all the SPACIOUSNESS and Abundant Storage YOU HAVE BEEN DREAMING OF and that this DELIGHTFUL 3 Large BR/1.5 Bath Home Offers! YOU are ABSOLUTELY CERTAIN to FALL HEAD-OVER-HEALS IN LOVE WITH EVERYTHING ABOUT THIS VERY SPECIAL PROPERTY! And What ELSE, you ask... (Seriously... You Want MORE???) Okay... Fine... NEW Dimensional Roof Shingles and Gutter Leaf Guards in 2021... NEW Laminate Plank Flooring in 2021... NEW Refrigerator in 2022, Disposal in 2025... Updated Full and Half Baths... NEWER WINDOWS, NEWER Overhead Garage Door... and SO MUCH More! All in a QUIET FRIENDLY NEIGHBORHOOD COMMUNITY NEAR POCO POOL & SWIM CLUB, Indian Village Elementary School, Kekionga Middle School... AND... CONVENIENTLY LOCATED near The Clyde Theater & Club Room (with LIVE MUSIC 6 NIGHTS EACH WEEK!), a TERRIFIC variety of friendly neighborhood pubs, coffee shops, bakeries, popular diners & fine dining, several wonderful parks w/GOLF, Tennis, Soccer, Baseball & Softball Fields, FW International AIRPORT, EASY I-69/469 ACCESS... just minutes from EVERYTHING DOWTOWN FORT WAYNE... Opportunity Knocks... VERY BRIEFLY! ** OPEN House MOST Saturdays AND Sundays AND Some Weekdays Too! **
Closed
$249,900
4112 Hiawatha Blvd, Fort Wayne, IN 46809
3beds
1,704sqft
Single Family Residence
Built in 1955
0.28 Acres Lot
$258,700 Zestimate®
$--/sqft
$1,910 Estimated rent
Home value
$258,700
$233,000 - $287,000
$1,910/mo
Zestimate® history
Owner options
List your home for rent
$1,910/mo
Rent Zestimate®
Find your next renter with Zillow Rental Manager. Plus, with online applications, you can quickly screen prospective tenants – for free.
$1,910/mo
Rent Zestimate®
Refinance and save
$1,616/mo
Est. payment
Refinancing to a lower rate could help reduce your monthly payments and save thousands over the life of the loan.
$1,616/mo
Est. payment
Explore your selling options
Work with a Zillow partner agent
Leverage their expertise and Zillow's premium Showcase listings to get your home seen by more buyers.
Get startedList with your own agent
Get your home in front of millions of buyers by listing it on Zillow.
Learn how to do itSell it yourself
Take full control of how buyers see your home on Zillow by listing For Sale by Owner (FSBO).
List your homeWhat's special
Huge front lawn
Zillow last checked:
Listing updated:
Listed by:
Alyssa Lindstrand Cell:260-466-8666,
Uptown Realty Group
Bought with:
Trey Williams, RB23000890
Hoosier Real Estate Group
Source: IRMLS,MLS#: 202520426
Facts & features
Interior
Bedrooms & bathrooms
- Bedrooms: 3
- Bathrooms: 2
- Full bathrooms: 1
- 1/2 bathrooms: 1
- Main level bedrooms: 3
Bedroom 1
- Level: Main
Bedroom 2
- Level: Main
Dining room
- Level: Main
- Area: 143
- Dimensions: 13 x 11
Family room
- Level: Main
- Area: 216
- Dimensions: 18 x 12
Kitchen
- Level: Main
- Area: 150
- Dimensions: 15 x 10
Living room
- Level: Main
- Area: 300
- Dimensions: 20 x 15
Heating
- Natural Gas, Forced Air, High Efficiency Furnace
Cooling
- Central Air
Appliances
- Included: Microwave, Refrigerator, Electric Cooktop, Electric Oven, Gas Water Heater
- Laundry: Dryer Hook Up Gas/Elec
Features
- Flooring: Carpet, Laminate, Slate, Ceramic Tile
- Windows: Double Pane Windows, Window Treatments, Blinds
- Basement: Crawl Space,Partial,Unfinished
- Number of fireplaces: 1
- Fireplace features: Dining Room, Living Room, Gas Log
Interior area
- Total structure area: 2,476
- Total interior livable area: 1,704 sqft
- Finished area above ground: 1,704
- Finished area below ground: 0
Property
Parking
- Total spaces: 2
- Parking features: Attached, Concrete
- Attached garage spaces: 2
- Has uncovered spaces: Yes
Features
- Levels: One
- Stories: 1
- Exterior features: Fire Pit
Lot
- Size: 0.28 Acres
- Dimensions: 86 X 140
- Features: Level, Historic District
Details
- Additional structures: Garden Shed
- Parcel number: 021216481020.000074
Construction
Type & style
- Home type: SingleFamily
- Property subtype: Single Family Residence
Materials
- Brick, Wood Siding
- Roof: Asphalt,Dimensional Shingles
Condition
- New construction: No
- Year built: 1955
Utilities & green energy
- Gas: NIPSCO
- Sewer: City
- Water: City, Fort Wayne City Utilities
Green energy
- Energy efficient items: HVAC, Windows
Community & HOA
Community
- Features: Lap Pool, Playground, Pool, Sidewalks
- Subdivision: Indian Village
Location
- Region: Fort Wayne
Financial & listing details
- Tax assessed value: $214,500
- Annual tax amount: $2,052
- Date on market: 5/31/2025
- Listing terms: Cash,Conventional,FHA,VA Loan
Price history
| Date | Event | Price |
|---|---|---|
| 8/14/2025 | Sold | $249,900 |
Source:  IRMLS #202520426 Report a problem IRMLS #202520426 Report a problem | ||
| 7/15/2025 | Pending sale | $249,900 |
Source: IRMLS #202520426 Report a problem | ||
| 5/31/2025 | Listed for sale | $249,900 |
Source: IRMLS #202520426 Report a problem | ||
Public tax history
| Year | Property taxes | Tax assessment |
|---|---|---|
| 2025 | $2,053 +8.4% | $214,500 +18.2% |
| 2024 | $1,894 +7.9% | $181,400 +3.7% |
| 2023 | $1,754 +12.1% | $175,000 +10.8% |
| 2022 | $1,565 +11.3% | $158,000 +11.2% |
| 2021 | $1,406 +17.3% | $142,100 +8.7% |
| 2020 | $1,199 +12.1% | $130,700 +16.1% |
| 2019 | $1,069 +1.1% | $112,600 +8.1% |
| 2018 | $1,057 +12.2% | $104,200 +2.6% |
| 2017 | $943 +1.1% | $101,600 +6.2% |
| 2016 | $933 +2.2% | $95,700 +0.8% |
| 2014 | $913 -7.5% | $94,900 -4.7% |
| 2013 | $987 -6.1% | $99,600 -24.9% |
| 2011 | $1,050 | $132,600 +11.4% |
| 2010 | -- | $119,000 -2.1% |
| 2007 | -- | $121,600 +10% |
| 2005 | -- | $110,500 |
| 2004 | -- | $110,500 +127.8% |
| 2001 | -- | $48,500 +200.1% |
| 1999 | -- | $16,160 |
Find assessor info on the county website
Neighborhood: Indian Village
Nearby homes
- $233,0003 bd2 ba2.1k sqft4116 Hiawatha Blvd, Fort Wayne, IN 46809Sold
- $274,2004 bd2 ba2.1k sqft4108 Hiawatha Blvd, Fort Wayne, IN 46809Off Market
- $212,4003 bd1 ba1.1k sqft4129 Meda Pass, Fort Wayne, IN 46809Off Market
- $198,5002 bd2 ba1.4k sqft4119 Meda Pass, Fort Wayne, IN 46809Off Market
- $248,8003 bd2 ba1.7k sqft4137 Meda Pass, Fort Wayne, IN 46809Off Market
- $247,0004 bd3 ba1.7k sqft4122 Hiawatha Blvd, Fort Wayne, IN 46809Off Market
- $232,2003 bd2 ba1.6k sqft4024 Hiawatha Blvd, Fort Wayne, IN 46809Off Market
- $188,4003 bd1 ba1.3k sqft4113 Meda Pass, Fort Wayne, IN 46809Off Market
Nearby schools
GreatSchools rating
- 4/10Indian Village Elementary SchoolGrades: PK-5Distance: 0.3 mi
- 4/10Kekionga Middle SchoolGrades: 6-8Distance: 0.2 mi
- 2/10South Side High SchoolGrades: 9-12Distance: 1.9 mi
Schools provided by the listing agent
- Elementary: Indian Village
- Middle: Kekionga
- High: South Side
- District: Fort Wayne Community
Source: IRMLS. This data may not be complete. We recommend contacting the local school district to confirm school assignments for this home.


Get pre-qualified for a loan
At Zillow Home Loans, we can pre-qualify you in as little as 5 minutes with no impact to your credit score.An equal housing lender. NMLS #10287.
Sell for more on Zillow
Get a Zillow Showcase℠ listing at no additional cost and you could sell for .
$258,700
2% more
+$5,174
With Zillow Showcase(estimated)
$263,874
- Indiana
- Allen County
- Fort Wayne
- 46809
- Indian Village
- 4112 Hiawatha Blvd
Nearby cities
Nearby neighborhoods
Nearby zip codes
Other Fort Wayne Topics
