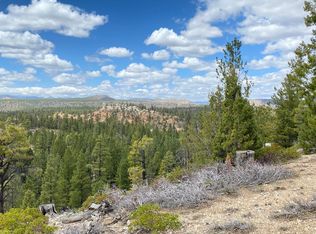
Timeless Luxury on 8.82 Acres - Elk Ridge Estates. Set on an expansive 8.82-acre mountain estate in the coveted Elk Ridge community, this master-crafted luxury cabin offers an exceptional blend of refined craftsmanship, privacy, and sweeping alpine views. With nearly 6,000 square feet of beautifully finished living space, the residence features five bedrooms, six bathrooms, and a thoughtfully designed walkout lower level ideal for entertaining, or hosting large gatherings. Vaulted wood ceilings, stone accents, hardwood and tile flooring, multiple fireplaces, and dramatic picture windows create a warm yet elegant mountain atmosphere throughout. The gourmet kitchen is complemented by high-end appliances, granite surfaces, and custom cabinetry, while a private theater room, wine storage, and spa-inspired baths elevate everyday living to a resort-level experience. Outdoor living is equally impressive with covered decks, patios, spa, pond, mature trees, and unobstructed mountain and valley views. A four-car attached garage and ample acreage complete this rare offering. This extraordinary property represents a premier mountain retreat for those seeking privacy, scale, and timeless luxury in Southern Utah's most desirable alpine setting.
For sale
$3,200,000
4025 N Bugle Dr, Alton, UT 84710
5beds
5,968sqft
Single Family Residence
Built in 2014
8.82 Acres Lot
$2,963,600 Zestimate®
$536/sqft
$143/mo HOA
What's special
Hardwood and tile flooringCovered decksAmple acreageStone accentsMature treesFour-car attached garageGourmet kitchen
- 2 days
- 96
- 3
Likely to sell faster than
Zillow last checked:
Listing updated:
Listed by:
Cathy Barsness (435)616-2883,
Trophy Real Estate
Source: Duck Creek MLS Utah,MLS#: 2809171
Facts & features
Interior
Bedrooms & bathrooms
- Bedrooms: 5
- Bathrooms: 6
- Full bathrooms: 2
- 3/4 bathrooms: 3
- 1/2 bathrooms: 1
Heating
- Electric, Fireplace(s), Forced Air/Central, Propane
Cooling
- Central Air
Appliances
- Included: Dishwasher, Freezer, Disposal, Microwave, Refrigerator, Trash Compactor, Washer/Dryer, Water Heater, Electric Water Heater, Water Softener, Oven/Range, Oven/Range- Propane, Water Filter System, Wine Cooler
- Laundry: Washer Hookup
Features
- Ceiling Fan(s), Soaking Tub, Sound System, Hot Tub/Spa, Smart Wiring, Vaulted Ceiling(s), Walk-In Closet(s), Theater Room
- Flooring: Hardwood, Carpet, Stone, Flooring-Tile
- Windows: Window Coverings
- Basement: Walk-Out Access,Finished
- Has fireplace: Yes
- Fireplace features: Gas, Wood Burning
Interior area
- Total structure area: 5,968
- Total interior livable area: 5,968 sqft
Property
Parking
- Total spaces: 4
- Parking features: Attached, Auto Door(s), Remote Opener
- Attached garage spaces: 4
Features
- Levels: Two
- Stories: 1
- Patio & porch: Covered, Deck(s) Uncovered, Patio- Covered, Patio- Uncovered
- Exterior features: Rain Gutters, Lighting
- Pool features: Pool/Spa Combo
- Has spa: Yes
- Fencing: Partial
- Has view: Yes
- View description: Mountain(s), Valley
- Waterfront features: Pond
Lot
- Size: 8.82 Acres
- Features: Landscape- Partial, Trees
Details
- Parcel number: 24750,24751
- Zoning description: Residential
- Other equipment: Satellite Dish
Construction
Type & style
- Home type: SingleFamily
- Architectural style: Cabin
- Property subtype: Single Family Residence
Materials
- Stone, Half Log, Log Siding
- Foundation: Stem Wall
- Roof: Shingle
Condition
- Year built: 2014
Utilities & green energy
- Electric: Power Source: City/Municipal, Power: Line To Property, 220 Volts
- Gas: Propane: Hooked-up
- Sewer: Septic Tank
- Water: Water Source: Water Company
- Utilities for property: Internet: Cable/DSL, Legal Access: Yes
Community & HOA
Community
- Security: Alarm/Security System
- Subdivision: Elk Ridge
HOA
- Has HOA: Yes
- Services included: Single Hoa Only, Management
- HOA fee: $143 month
Location
- Region: Alton
Financial & listing details
- Price per square foot: $536/sqft
- Annual tax amount: $13,959
- Date on market: 10/4/2026
- Electric utility on property: Yes
Estimated market value
$2,963,600
$2.82M - $3.11M
Not available
Price history
| Date | Event | Price |
|---|---|---|
| 10/4/2026 | Listed for sale | $3,200,000-17.7%$536/sqft |
Source: Duck Creek MLS Utah #2809171 Report a problem | ||
| 6/27/2026 | Listing removed | $3,890,000$652/sqft |
Source: Duck Creek MLS Utah #2808794 Report a problem | ||
| 12/28/2025 | Listed for sale | $3,890,000$652/sqft |
Source: Duck Creek MLS Utah #2808794 Report a problem | ||
Public tax history
Tax history is unavailable.
Monthly payment
Est. payment
Payment breakdown
Explore the cost of this home by adjusting the details. Changes won't be saved.Climate risks
Neighborhood: 84710
Nearby schools
Schools provided by the listing agent
- Elementary: Valley
- Middle: Valley
- High: Valley
Source: Duck Creek MLS Utah. This data may not be complete. We recommend contacting the local school district to confirm school assignments for this home.
Similar homes
- $3,250,0005 bd6 ba5.7k sqft2875 N Browning Rd, Duck Creek Village, UT 84762For Sale
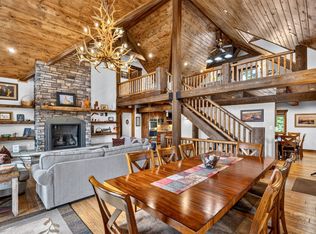 MLS ID #2809170, Cathy Barsness, Trophy Real Estate. Duck Creek MLS Utah
 - $1,850,0003 bd3 ba3.1k sqft4230 N Royal Dr, Alton, UT 84710For Sale
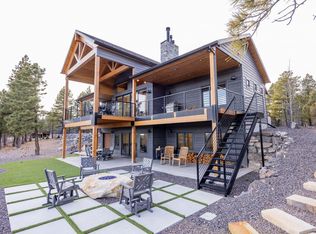 MLS ID #2808820, Cathy Barsness, Trophy Real Estate. Duck Creek MLS Utah
 - $2,500,0006 bd6 ba4.5k sqft3780 N Royal Dr, Kanab, UT 84741For Sale
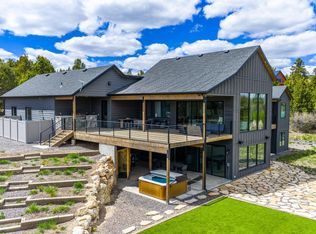 MLS ID #2808992, Tracee Jeffs, ERA Realty Center - Mountain Man. Duck Creek MLS Utah
 - $2,900,0008 bd7 ba8k sqft85 N Main St, Glendale, UT 84729For Sale
 MLS ID #1409422, Becky Glover, Red Rock Real Estate (Kanab). Kanab Utah MLS
 - $3,000,0008 bd6 ba8k sqft2250 E Paunsaugunt Cliffs Dr, Hatch, UT 84735For Sale
 MLS ID #2126964, Colby Kerr, KW WESTFIELD. UtahRealEstate.com
