Luxury Mountain Home with Outstanding Views. Masterfully crafted in 2021, this stunning luxury cabin in Elk Ridge Estates offers 3,174 sq ft of refined mountain living on 2.9 acres with sweeping valley and mountain views. Designed for both comfort and entertaining, the home features 3 bedrooms, 3 baths, a finished walkout basement, and 2 large attached garages. Vaulted wood ceilings, expansive windows, and a dramatic stone fireplace anchor the open-concept great room, while the gourmet kitchen includes propane range, stainless appliances, custom cabinetry, and generous workspace. The main-level master suite provides a private retreat with spa-style bath and walk-in closet. Enjoy year-round access with covered decks and patio spaces ideal for relaxing or hosting against a breathtaking high-elevation backdrop. Thoughtfully equipped for year-round comfort and reliability, the home offers central air, forced-air heating, propane service, and a backup generator ensuring dependable luxury in every season. This property blends privacy, craftsmanship, and functionality into an exceptional Southern Utah mountain escape. A rare opportunity to own refined mountain luxury in one of Southern Utah's most breathtaking settings.
For sale
$1,850,000
4230 N Royal Dr, Alton, UT 84710
3beds
3,174sqft
:
Get pre-qualified$10,331/mo
Single Family Residence
Built in 2021
2.9 Acres Lot
$1,769,600 Zestimate®
$583/sqft
$72/mo HOA
What's special
Dramatic stone fireplaceFinished walkout basementGenerous workspaceOpen-concept great roomGourmet kitchenStainless appliancesPrivate retreat
- 160 days |
- 122 |
- 5 |
Zillow last checked:
Listing updated:
Listed by:
Cathy Barsness (435)616-2883,
Trophy Real Estate
Source: Duck Creek MLS Utah,MLS#: 2808820
Facts & features
Interior
Bedrooms & bathrooms
- Bedrooms: 3
- Bathrooms: 3
- Full bathrooms: 1
- 3/4 bathrooms: 2
Heating
- Electric, Fireplace(s), Forced Air/Central, In Floor, Propane
Cooling
- Central Air
Appliances
- Included: Dishwasher, Disposal, Microwave, Refrigerator, Trash Compactor, Washer/Dryer, Water Heater, Oven/Range, Oven/Range- Propane
- Laundry: Washer Hookup
Features
- Ceiling Fan(s), Vaulted Ceiling(s), Walk-In Closet(s)
- Flooring: Carpet, Vinyl, Flooring-Tile
- Windows: Window Coverings
- Basement: Walk-Out Access,Finished
- Has fireplace: Yes
- Fireplace features: Gas, Wood Burning
Interior area
- Total structure area: 3,174
- Total interior livable area: 3,174 sqft
Video & virtual tour
Property
Parking
- Total spaces: 4
- Parking features: Attached, Auto Door(s), Remote Opener, RV/Boat Parking Space/Pad
- Attached garage spaces: 4
Features
- Levels: Two
- Stories: 1
- Patio & porch: Covered, Patio- Covered
- Exterior features: Rain Gutters, Lighting
- Has view: Yes
- View description: Mountain(s), Valley
Lot
- Size: 2.9 Acres
- Features: Landscape- Partial, Trees
Details
- Parcel number: 32520
- Zoning description: Residential
Construction
Type & style
- Home type: SingleFamily
- Architectural style: Cabin
- Property subtype: Single Family Residence
Materials
- Composite, Fiber Board
- Foundation: Stem Wall
- Roof: Shingle
Condition
- Year built: 2021
Utilities & green energy
- Electric: Power Source: City/Municipal, Power: Line To Property, 220 Volts
- Gas: Propane: Hooked-up
- Sewer: Septic Tank
- Water: Water Source: Water Company
- Utilities for property: Internet: Cable/DSL, Legal Access: Yes
Community & HOA
Community
- Security: Alarm/Security System
- Subdivision: Elk Ridge
HOA
- Has HOA: Yes
- Services included: Management
- HOA fee: $72 month
Location
- Region: Alton
Financial & listing details
- Price per square foot: $583/sqft
- Annual tax amount: $8,212
- Date on market: 2/14/2026
- Electric utility on property: Yes
Estimated market value
$1,769,600
$1.68M - $1.86M
$3,405/mo
Price history
| Date | Event | Price |
|---|---|---|
| 2/14/2026 | Listed for sale | $1,850,000$583/sqft |
Source: Duck Creek MLS Utah #2808820 Report a problem | ||
Public tax history
Tax history is unavailable.
Monthly payment
Est. payment
Payment breakdown
Explore the cost of this home by adjusting the details. Changes won't be saved.Climate risks
Neighborhood: 84710
Getting around
0 / 100
Car-DependentNearby schools
GreatSchools rating
- 7/10Valley SchoolGrades: K-6Distance: 17.9 mi
- 8/10Valley High SchoolGrades: 7-12Distance: 17.7 mi
Schools provided by the listing agent
- Elementary: Valley
- Middle: Valley
- High: Valley
Source: Duck Creek MLS Utah. This data may not be complete. We recommend contacting the local school district to confirm school assignments for this home.
- $1,360,700-- bd-- ba-- sqft4230 N Royal Dr, Kanab, UT 84741Off Market
- $1,059,400-- bd-- ba-- sqft4226 N Royal Dr, Kanab, UT 84741Off Market
- $--7.18 Acres19 W Royal Hunte Dr, Duck Creek Village, UT 84762Sold

- $287,700-- bd-- ba-- sqft4240 N Royal Dr, Kanab, UT 84741Off Market
- $262,815-- bd-- ba-- sqft4220 N Royal Dr, Kanab, UT 84741Off Market
- $201,007-- bd-- ba-- sqft4235 N Royal Dr, Kanab, UT 84741Off Market
- $1,058,505-- bd-- ba-- sqft4210 Royal Dr, Kanab, UT 84741Off Market
- $202,258-- bd-- ba-- sqft4215 N Royal Dr, Kanab, UT 84741Off Market
A local agent can set up tours, give advice and negotiate with sellers.
A local lender can help you make sure your offer is ready when you are.
Similar homes
- $957,5004 bd3 ba2.3k sqft3810 N Royal Dr, Alton, UT 84710For Sale
 MLS ID #2809073, Cathy Barsness, Trophy Real Estate. Duck Creek MLS Utah
 - $1,750,0003 bd3 ba4.2k sqft2498 W Silverado Rdg, Alton, UT 84710For Sale
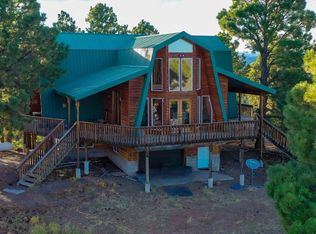 MLS ID #25-264851, Daniel S Roberts, Coldwell Banker Comm Adv. WCBR
 - $1,300,0004 bd3 ba2.7k sqft2175 W Manitoban Trl, Kanab, UT 84710For Sale
 MLS ID #26-269429, Kim Jacobs, ERA REALTY CENTER MTN MAN. WCBR
 - $1,099,0002 bd2 ba1.9k sqft3816 N Royal Dr, Alton, UT 84710For Sale
 MLS ID #2808981, Virginia Valcourt, Trophy Real Estate. Duck Creek MLS Utah
 - $1,561,0003 bd2 ba2.9k sqft4200 N Elk Meadows Dr, Duck Creek Village, UT 84762For SaleMLS ID #26-272806, Kim Jacobs, ERA REALTY CENTER MTN MAN. WCBR
- $1,343,0005 bd3 ba3.7k sqft1420/1450 E Ruger Ln, Alton, UT 84710For SaleMLS ID #2809057, Brett Barsness, Trophy Real Estate. Duck Creek MLS Utah
- $1,400,0002 bd3 ba2.4k sqft3185 N Henry Rd, Alton, UT 84710For SaleMLS ID #2808594, Virginia Valcourt, Trophy Real Estate. Duck Creek MLS Utah
- $2,500,0006 bd6 ba4.5k sqft3780 N Royal Dr, Kanab, UT 84741For SaleMLS ID #2808992, Tracee Jeffs, ERA Realty Center - Mountain Man. Duck Creek MLS Utah
- $1,098,0003 bd3 ba2.8k sqft1290 E Browning Rd, Alton, UT 84710For SaleMLS ID #2809019, Sharlene Wilkerson, J&E Property Management & Sales LLC. Duck Creek MLS Utah
- $965,0005 bd3 ba2.9k sqft1920 E Strawberry Point Rd, Alton, UT 84710For SaleMLS ID #2809044, Cathy Barsness, Trophy Real Estate. Duck Creek MLS Utah
- $2,500,0005 bd5 ba4.4k sqft4285 N Meadow Ranch Dr, Alton, UT 84710For SaleMLS ID #2808480, Krista J Garmon, Duck Creek Realty. Duck Creek MLS Utah
- $949,5003 bd3 ba3k sqft1280 E Lost Creek Rd, Duck Creek Village, UT 84762For SaleMLS ID #2809071, Brian Barsness, Trophy Real Estate. Duck Creek MLS Utah
- $1,200,0003 bd2 ba2k sqft62 N North Fork Rd, Alton, UT 84710For SaleMLS ID #2808922, Nikohle M Humphries, ERA Realty Center - Mountain Man. Duck Creek MLS Utah
- $1,049,0005 bd4 ba3.8k sqft1175 Browning Rd, Duck Creek Village, UT 84762For SaleMLS ID #26-273906, MICHAEL KELSEY, FATHOM REALTY SG. WCBR
- $1,179,9005 bd3 ba3.1k sqft45 E Forest Dr, Duck Creek Village, UT 84762For SaleMLS ID #26-272611, JARED ZIMMER, Re/Max Properties. WCBR
- $1,290,0004 bd3 ba2.7k sqft445 N Scenic Dr, Panguitch, UT 84759For SaleMLS ID #117008, Nathan N Giles. ICBOR
- $1,025,0005 bd4 ba3.7k sqft995 E Empty Saddle, Duck Creek Village, UT 84762For SaleMLS ID #2808838, Cathy Barsness, Trophy Real Estate. Duck Creek MLS Utah
- $1,177,0004 bd4 ba4k sqft704 E Creekside Dr, Hatch, UT 84735For SaleMLS ID #2808381, Virginia Valcourt, Trophy Real Estate. Duck Creek MLS Utah
- $1,200,0003 bd2 ba2k sqft62 N Fork County Rd, Duck Creek Village, UT 84762For SaleMLS ID #26-271528, Nikohle Humphries, ERA REALTY CENTER MTN MAN. WCBR
- $1,250,0003 bd2 ba1.8k sqft85 N Cedar Dr, Panguitch, UT 84759For SaleMLS ID #3500421, Austen Armstrong, Stagecoach Realty. Garfield/ Piute County MLS
