Skip main navigation
Closed
  • $304,752

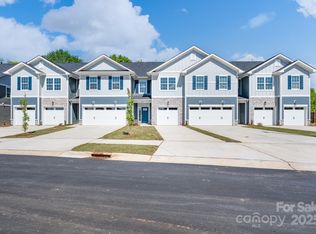
    4025 Port Richmond Ave #5, Gastonia, NC 28056

    3beds
    1,817sqft
    Townhouse
    Built in 2025
    0.06 Acres Lot
    $305,000 Zestimate®
    $168/sqft
    $2,036 Estimated rent

    Home value

    $305,000

    $290,000 - $320,000

    $2,036/mo

    Zestimate® history
    Loading
    Loading...

    Owner options

    List your home for rent

    $2,036/mo

    Rent Zestimate®

    Find your next renter with Zillow Rental Manager. Plus, with online applications, you can quickly screen prospective tenants – for free.

    Learn more

    $2,036/mo

    Rent Zestimate®

    Refinance and save

    $1,954/mo

    Est. payment

    Refinancing to a lower rate could help reduce your monthly payments and save thousands over the life of the loan.

    See today's rates

    $1,954/mo

    Est. payment

    Explore your selling options

    Work with a Zillow partner agent

    Leverage their expertise and Zillow's premium Showcase listings to get your home seen by more buyers.

    Get started

    List with your own agent

    Get your home in front of millions of buyers by listing it on Zillow.

    Learn how to do it

    Sell it yourself

    Take full control of how buyers see your home on Zillow by listing For Sale by Owner (FSBO).

    List your home

    What's special

    Cozy corner fireplaceModern designHigh-quality finishesSpa-inspired ceramic-tiled shower wallsMohawk laminate wood flooringWalk-in pantryCeramic tile backsplash
    PRICE IMPROVEMENT! MOVE-IN READY – NO CARPET ANYWHERE! This brand-new 3-bedroom, 2.5-bath home with an oversized 2-car garage is ready for quick move-in—close in as little as 30 days! High-quality finishes and modern design shine throughout. The kitchen is the heart of the home, featuring quartz countertops, crisp white cabinetry, a ceramic tile backsplash, and a walk-in pantry—a perfect blend of beauty and functionality. The cozy corner fireplace adds warmth and style, while Mohawk laminate wood flooring extends throughout the main living areas for easy care and a seamless look. The primary suite is a relaxing retreat with spa-inspired ceramic-tiled shower walls, continuous flooring, and a spacious walk-in closet. All bedrooms include walk-in closets, providing ample storage. The open-concept layout effortlessly connects the kitchen, dining, and living spaces—ideal for entertaining or everyday living. Call for Strong Builder Incentives on Select Quick Move-In Homes! Paid closing costs (excluding pre-paids and points). Secure your new home today for only $1,000 down!

    Zillow last checked:

    Listing updated:

    Listed by:

    Donna Cannone Donna.Cannone@adamshomes.com,

    Adams Homes Realty-NC, Inc.,

    Kirsten Tammelleo,

    Adams Homes Realty-NC, Inc.

    Bought with:

    Maria Losada

    Realty One Group Revolution

    Source: Canopy MLS as distributed by MLS GRID,MLS#: 4286781MLS Logo

    Facts & features

    Interior

    Bedrooms & bathrooms
    • Bedrooms: 3
    • Bathrooms: 3
    • Full bathrooms: 2
    • 1/2 bathrooms: 1
    Primary bedroom
    • Features: Tray Ceiling(s)
    • Level: Upper
    Bedroom s
    • Level: Upper
    Bathroom full
    • Level: Upper
    Living room
    • Level: Main
    Heating
    • Natural Gas
    Cooling
    • Central Air
    Appliances
    • Included: Dishwasher, Disposal, Gas Range, Gas Water Heater, Microwave, Plumbed For Ice Maker, Refrigerator with Ice Maker, Self Cleaning Oven, Tankless Water Heater
    • Laundry: Electric Dryer Hookup, Laundry Closet, Upper Level, Washer Hookup
    Features
    • Kitchen Island, Open Floorplan, Pantry, Walk-In Closet(s), Walk-In Pantry
    • Flooring: Laminate, Vinyl
    • Windows: Insulated Windows
    • Has basement: No
    • Fireplace features: Family Room, Gas
    Interior area
    • Total structure area: 1,817
    • Total interior livable area: 1,817 sqft
    • Finished area above ground: 1,817
    • Finished area below ground: 0

    Property

    Parking
    • Total spaces: 2
    • Parking features: Driveway, Attached Garage, Garage Faces Front, Garage on Main Level
    • Attached garage spaces: 2
    • Has uncovered spaces: Yes
    Features
    • Levels: Two
    • Stories: 2
    • Entry location: Main
    • Patio & porch: Patio, Side Porch
    • Fencing: Privacy
    Lot
    • Size: 0.06 Acres
    • Features: End Unit
    Details
    • Parcel number: 311961
    • Zoning: Res
    • Special conditions: Standard

    Construction

    Type & style
    • Home type: Townhouse
    • Architectural style: Transitional
    • Property subtype: Townhouse
    Materials
    • Fiber Cement, Stone, Vinyl
    • Foundation: Slab
    Condition
    • New construction: Yes
    • Year built: 2025
    Details
    • Builder model: 1815A
    • Builder name: Adams Homes

    Utilities & green energy

    • Sewer: Public Sewer
    • Water: City

    Community & HOA

    Community
    • Security: Carbon Monoxide Detector(s), Smoke Detector(s)
    • Subdivision: Pine Trace
    HOA
    • Has HOA: Yes
    • HOA fee: $70 monthly
    • HOA name: CAMS
    • HOA phone: 704-731-5560
    Location
    • Region: Gastonia

    Financial & listing details

    • Price per square foot: $168/sqft
    • Tax assessed value: $144,540
    • Date on market: 9/2/2025
    • Cumulative days on market: 213 days
    • Listing terms: Cash,Conventional,FHA,VA Loan
    • Road surface type: Concrete, Paved

    Price history

    DateEventPrice
    5/21/2026Sold$304,752$168/sqft
    Source: Canopy MLS as distributed by MLS GRID #4286781 Report a problem
    3/27/2026Price change$304,752-1.2%$168/sqft
    Source: Canopy MLS as distributed by MLS GRID #4286781 Report a problem
    3/12/2026Price change$308,502-3.1%$170/sqft
    Source: Canopy MLS as distributed by MLS GRID #4286781 Report a problem
    12/7/2025Price change$318,502-3%$175/sqft
    Source: Canopy MLS as distributed by MLS GRID #4286781 Report a problem
    12/2/2025Price change$328,502+1.2%$181/sqft
    Source: Canopy MLS as distributed by MLS GRID #4286781 Report a problem
    11/14/2025Price change$324,752-0.6%$179/sqft
    Source: Canopy MLS as distributed by MLS GRID #4286781 Report a problem
    10/28/2025Price change$326,752+0.9%$180/sqft
    Source: Canopy MLS as distributed by MLS GRID #4286781 Report a problem
    10/23/2025Price change$323,752-0.8%$178/sqft
    Source: Canopy MLS as distributed by MLS GRID #4286781 Report a problem
    10/18/2025Price change$326,252-2.4%$180/sqft
    Source: Canopy MLS as distributed by MLS GRID #4286781 Report a problem
    9/2/2025Listed for sale$334,252$184/sqft
    Source: Canopy MLS as distributed by MLS GRID #4286781 Report a problem

    Public tax history

    Tax history is unavailable.

    Neighborhood: 28056

    Nearby schools

    GreatSchools rating
    Schools provided by the listing agent
    • Elementary: H.H. Beam
    • Middle: Southwest
    • High: Forestview

    Source: Canopy MLS as distributed by MLS GRID. This data may not be complete. We recommend contacting the local school district to confirm school assignments for this home.

    Get a cash offer in 3 minutes
    Find out how much your home could sell for in as little as 3 minutes with a no-obligation cash offer.
    Estimated market value
    $305,000
    Get a cash offer in 3 minutes
    Find out how much your home could sell for in as little as 3 minutes with a no-obligation cash offer.
    Estimated market value
    $305,000