Skip main navigation
Closed
  • $326,500

    4049 Port Richmond Ave #11, Gastonia, NC 28056

    3beds
    1,817sqft
    Townhouse
    Built in 2025
    0.06 Acres Lot
    $326,100 Zestimate®
    $180/sqft
    $2,036 Estimated rent

    Home value

    $326,100

    $293,000 - $365,000

    $2,036/mo

    Zestimate® history
    Loading
    Loading...

    Owner options

    List your home for rent

    $2,036/mo

    Rent Zestimate®

    Find your next renter with Zillow Rental Manager. Plus, with online applications, you can quickly screen prospective tenants – for free.

    Learn more

    $2,036/mo

    Rent Zestimate®

    Refinance and save

    $2,088/mo

    Est. payment

    Refinancing to a lower rate could help reduce your monthly payments and save thousands over the life of the loan.

    See today's rates

    $2,088/mo

    Est. payment

    Explore your selling options

    Work with a Zillow partner agent

    Leverage their expertise and Zillow's premium Showcase listings to get your home seen by more buyers.

    Get started

    List with your own agent

    Get your home in front of millions of buyers by listing it on Zillow.

    Learn how to do it

    Sell it yourself

    Take full control of how buyers see your home on Zillow by listing For Sale by Owner (FSBO).

    List your home

    What's special

    Corner fireplaceOpen floor planMohawk lvt flooringMohawk laminated wood flooringQuartz countertopsStone gray cabinetryCeramic backsplash
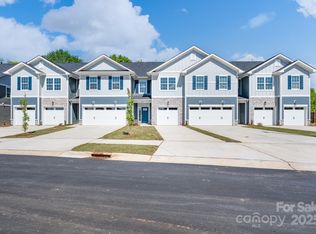
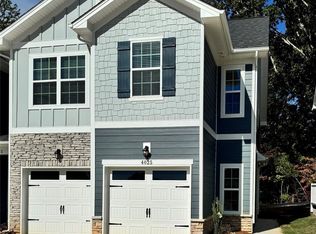
    MOVE IN READY!! Experience the chance to be one of the first residents of this newly built 3/b, 2.5/ba home. Featuring a 2-car garage and high-quality finishes throughout, this home stands out. The heart of the home boasts granite countertops, a ceramic backsplash, and stone gray cabinetry for beauty and durability. Enjoy the modern look of a corner fireplace and easy upkeep of Mohawk Laminated Wood flooring in the main living areas, with resilient Mohawk LVT flooring in the bathrooms and laundry rooms. The primary suite offers a spa-like retreat with its ceramic tile shower walls. The open floor plan provides a seamless flow between the living, dining, and kitchen areas, perfect for entertaining. Additionally, take advantage of up to $15K in FLEX CASH towards rate buy down or, for a limited time, 4.99% interest rate and enjoy paid closing costs (excluding points and pre-paids) with our preferred lenders. $1,000 gets you under contract.

    Zillow last checked:

    Listing updated:

    Listed by:

    Donna Cannone Donna.Cannone@adamshomes.com,

    Adams Homes Realty-NC, Inc.

    Bought with:

    Donna Collier

    Carolina Homes Connection, LLC

    Source: Canopy MLS as distributed by MLS GRID,MLS#: 4192904MLS Logo

    Facts & features

    Interior

    Bedrooms & bathrooms
    • Bedrooms: 3
    • Bathrooms: 3
    • Full bathrooms: 2
    • 1/2 bathrooms: 1
    Primary bedroom
    • Level: Upper
    Bedroom s
    • Level: Upper
    Bathroom full
    • Level: Upper
    Living room
    • Level: Main
    Heating
    • Natural Gas
    Cooling
    • Central Air
    Appliances
    • Included: Dishwasher, Disposal, Gas Range, Gas Water Heater, Microwave, Plumbed For Ice Maker, Self Cleaning Oven
    • Laundry: Electric Dryer Hookup, Laundry Closet, Upper Level, Washer Hookup
    Features
    • Kitchen Island, Open Floorplan, Pantry, Walk-In Closet(s)
    • Flooring: Carpet, Laminate, Vinyl
    • Windows: Insulated Windows
    • Has basement: No
    • Fireplace features: Family Room, Gas
    Interior area
    • Total structure area: 1,817
    • Total interior livable area: 1,817 sqft
    • Finished area above ground: 1,817
    • Finished area below ground: 0

    Property

    Parking
    • Total spaces: 2
    • Parking features: Driveway, Attached Garage, Garage Faces Front, Garage on Main Level
    • Attached garage spaces: 2
    • Has uncovered spaces: Yes
    Features
    • Levels: Two
    • Stories: 2
    • Entry location: Main
    • Patio & porch: Patio, Side Porch
    Lot
    • Size: 0.06 Acres
    • Features: End Unit
    Details
    • Parcel number: 311967
    • Zoning: Res
    • Special conditions: Standard

    Construction

    Type & style
    • Home type: Townhouse
    • Property subtype: Townhouse
    Materials
    • Fiber Cement, Stone, Vinyl
    • Foundation: Slab
    • Roof: Shingle
    Condition
    • New construction: Yes
    • Year built: 2025
    Details
    • Builder model: 1815A
    • Builder name: Adams Homes

    Utilities & green energy

    • Sewer: Public Sewer
    • Water: City

    Community & HOA

    Community
    • Security: Carbon Monoxide Detector(s), Smoke Detector(s)
    • Subdivision: Pine Trace
    HOA
    • Has HOA: Yes
    • HOA fee: $70 monthly
    • HOA name: Hawthorne
    • HOA phone: 704-377-0114
    Location
    • Region: Gastonia

    Financial & listing details

    • Price per square foot: $180/sqft
    • Tax assessed value: $144,540
    • Date on market: 10/18/2024
    • Cumulative days on market: 273 days
    • Listing terms: Cash,Conventional,FHA,VA Loan
    • Road surface type: Concrete, Paved

    Price history

    DateEventPrice
    8/21/2025Sold$326,500$180/sqft
    Source: Canopy MLS as distributed by MLS GRID #4192904 Report a problem
    7/18/2025Pending sale$326,500$180/sqft
    Source: Canopy MLS as distributed by MLS GRID #4192904 Report a problem
    3/13/2025Price change$326,500+0.2%$180/sqft
    Source: Canopy MLS as distributed by MLS GRID #4192904 Report a problem
    10/18/2024Listed for sale$326,000$179/sqft
    Source: Canopy MLS as distributed by MLS GRID #4192904 Report a problem

    Public tax history

    Tax history is unavailable.

    Neighborhood: 28056

    Nearby schools

    GreatSchools rating
    Schools provided by the listing agent
    • Elementary: H.H. Beam
    • Middle: Southwest
    • High: Forestview

    Source: Canopy MLS as distributed by MLS GRID. This data may not be complete. We recommend contacting the local school district to confirm school assignments for this home.

    Get a cash offer in 3 minutes
    Find out how much your home could sell for in as little as 3 minutes with a no-obligation cash offer.
    Estimated market value
    $326,100
    Get a cash offer in 3 minutes
    Find out how much your home could sell for in as little as 3 minutes with a no-obligation cash offer.
    Estimated market value
    $326,100