Skip main navigation
Sold for $709,000
  • $709,000

    4025 Tamaron Ct, Brandywine, MD 20613

    4beds
    2,366sqft
    Single Family Residence
    Built in 2023
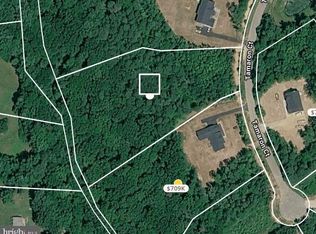
    3.02 Acres Lot
    $710,500 Zestimate®
    $300/sqft
    $4,160 Estimated rent

    Home value

    $710,500

    $654,000 - $774,000

    $4,160/mo

    Zestimate® history
    Loading
    Loading...

    Owner options

    List your home for rent

    $4,160/mo

    Rent Zestimate®

    Find your next renter with Zillow Rental Manager. Plus, with online applications, you can quickly screen prospective tenants – for free.

    Learn more

    $4,160/mo

    Rent Zestimate®

    Refinance and save

    $4,374/mo

    Est. payment

    Refinancing to a lower rate could help reduce your monthly payments and save thousands over the life of the loan.

    See today's rates

    $4,374/mo

    Est. payment

    Explore your selling options

    Work with a Zillow partner agent

    Leverage their expertise and Zillow's premium Showcase listings to get your home seen by more buyers.

    Get started

    List with your own agent

    Get your home in front of millions of buyers by listing it on Zillow.

    Learn how to do it

    Sell it yourself

    Take full control of how buyers see your home on Zillow by listing For Sale by Owner (FSBO).

    List your home

    What's special

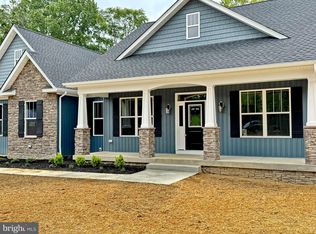
    Zoned for Charles County Schools! Welcome to this custom built, 4,600 square feet (2,300 finished and 2,300 unfinished) custom rambler situated on 3 acres at the end of a cul-de-sac. Only 2 years young! Designed with an open floor plan, this home is a true entertainer’s dream. From the moment you arrive, the home makes a striking first impression with its stone façade, stately front porch, manicured landscaping and side-entry 3-car garage. The interior offers a seamless open-concept layout with vaulted ceilings, luxury vinyl plank flooring and a cozy fireplace anchoring the spacious great room. The gourmet kitchen is a chef’s dream, featuring stainless steel appliances, granite countertops, 42-inch cabinetry, a walk-in pantry, built-in microwave and an oversized island perfect with seating for entertaining. Step outside to your expansive composite deck, ideal for summer barbecues and quiet mornings with coffee. The large backyard is surrounded by mature trees, offering privacy and space to explore nature or relax, while the front, back and side yard sprinkler system keeps the lawn lush and green. The primary suite is thoughtfully positioned in its own wing and boasts a spa-like ensuite with a custom oversized tiled shower, separate water closet, dual vanities and a massive walk-in closet. Two additional bedrooms are located on the opposite side of the home and share a full hallway bath with upscale finishes. A dedicated home office (or potential fourth bedroom) adds flexibility to the floorplan. Other highlights include a spacious laundry room with sink, a mudroom/drop zone off the garage entrance at the entrance of the 3 car garage. The home also comes with a brand new WiFi-enabled water softener for modern convenience. The full unfinished basement with high ceilings, full 3-piece bathroom rough-in, includes a walk-out exit and offers incredible potential for future expansion, whether you envision a home theater, gym or guest suite. Enjoy peace, privacy and the convenience of modern living, all just minutes from local amenities. Ideally situated near Costco, Target, Starbucks, National Harbor, MGM, Tanger Outlets, MedStar Hospital, and a wide variety of restaurants, parks, and trails, including Cosca Regional Park and the Southern Area Aquatics & Recreation Complex. Commuters will love the easy access to Joint Base Andrews, the Pentagon, Bolling, MD-5, I-495, Washington, DC, Virginia, and public transit. Enjoy the perfect blend of convenience and quiet estate living.

    Zillow last checked:

    Listing updated:

    Listed by:

    Maria Strong 301-643-1822,

    CENTURY 21 New Millennium

    Bought with:

    Joya Johnson, 587378

    Fairfax Realty Premier

    Source: Bright MLS,MLS#: MDCH2049720MLS Logo

    Facts & features

    Interior

    Bedrooms & bathrooms
    • Bedrooms: 4
    • Bathrooms: 3
    • Full bathrooms: 2
    • 1/2 bathrooms: 1
    • Main level bathrooms: 3
    • Main level bedrooms: 4
    Bathroom 1
    • Level: Main
    Bathroom 2
    • Level: Main
    Bathroom 3
    • Level: Main
    Basement
    • Level: Main
    Basement
    • Level: Lower
    Dining room
    • Level: Main
    Family room
    • Level: Main
    Laundry
    • Level: Main
    Office
    • Level: Main
    Heating
    • Heat Pump, Electric
    Cooling
    • Central Air, Ceiling Fan(s), Heat Pump, Programmable Thermostat, Electric
    Appliances
    • Included: Microwave, Dishwasher, Disposal, Exhaust Fan, Oven/Range - Electric, Refrigerator, Stainless Steel Appliance(s), Tankless Water Heater
    • Laundry: Main Level, Washer/Dryer Hookups Only, Laundry Room
    Features
    • Attic, Breakfast Area, Chair Railings, Combination Dining/Living, Ceiling Fan(s), Entry Level Bedroom, Family Room Off Kitchen, Open Floorplan, Formal/Separate Dining Room, Eat-in Kitchen, Kitchen Island, Kitchen - Table Space, Pantry, Recessed Lighting, Upgraded Countertops, Walk-In Closet(s), 9'+ Ceilings, Vaulted Ceiling(s)
    • Flooring: Luxury Vinyl, Carpet, Ceramic Tile, Wood
    • Doors: Insulated
    • Windows: Low Emissivity Windows
    • Basement: Unfinished,Walk-Out Access,Rough Bath Plumb,Interior Entry
    • Number of fireplaces: 1
    • Fireplace features: Gas/Propane, Mantel(s), Stone
    Interior area
    • Total structure area: 4,732
    • Total interior livable area: 2,366 sqft
    • Finished area above ground: 2,366
    • Finished area below ground: 0

    Property

    Parking
    • Total spaces: 3
    • Parking features: Garage Faces Side, Inside Entrance, Asphalt, Attached, Driveway
    • Attached garage spaces: 3
    • Has uncovered spaces: Yes
    Accessibility
    • Accessibility features: Other
    Features
    • Levels: Two
    • Stories: 2
    • Patio & porch: Porch, Deck
    • Exterior features: Rain Gutters, Underground Lawn Sprinkler
    • Pool features: None
    • Fencing: Invisible
    • Has view: Yes
    • View description: Trees/Woods
    Lot
    • Size: 3.02 Acres
    • Features: Backs to Trees, Cul-De-Sac, Landscaped
    Details
    • Additional structures: Above Grade, Below Grade
    • Parcel number: 0909035885
    • Zoning: AC
    • Special conditions: Standard

    Construction

    Type & style
    • Home type: SingleFamily
    • Architectural style: Ranch/Rambler
    • Property subtype: Single Family Residence
    Materials
    • Vinyl Siding, Tile, Stone, Shake Siding
    • Foundation: Permanent
    • Roof: Shingle,Architectural Shingle
    Condition
    • Excellent
    • New construction: No
    • Year built: 2023
    Details
    • Builder model: Fairview
    • Builder name: Litz Custom Homes

    Utilities & green energy

    • Electric: 200+ Amp Service
    • Sewer: Septic Pump
    • Water: Well
    • Utilities for property: Electricity Available

    Community & neighborhood

    Security
    • Security features: Carbon Monoxide Detector(s), Main Entrance Lock, Smoke Detector(s), Fire Sprinkler System
    Location
    • Region: Brandywine
    • Subdivision: Moss Creek

    Other

    Other facts
    • Listing agreement: Exclusive Right To Sell
    • Ownership: Fee Simple

    Price history

    DateEventPrice
    4/30/2026Sold$709,000$300/sqft
    Source: Bright MLS #MDCH2049720 Report a problem
    3/26/2026Contingent$709,000$300/sqft
    Source: Bright MLS #MDCH2049720 Report a problem
    12/20/2025Price change$709,000-2.2%$300/sqft
    Source: Bright MLS #MDCH2049720 Report a problem
    12/6/2025Price change$725,000-0.7%$306/sqft
    Source: Bright MLS #MDCH2049720 Report a problem
    10/9/2025Price change$729,900-1.4%$308/sqft
    Source: Bright MLS #MDCH2045612 Report a problem
    9/3/2025Price change$739,900-1.3%$313/sqft
    Source: Bright MLS #MDCH2045612 Report a problem
    8/1/2025Listed for sale$750,000+7.1%$317/sqft
    Source: Bright MLS #MDCH2045612 Report a problem
    9/8/2023Sold$700,000+0%$296/sqft
    Source: Bright MLS #MDCH2022766 Report a problem
    8/10/2023Pending sale$699,900$296/sqft
    Source: Bright MLS #MDCH2022766 Report a problem
    7/7/2023Price change$699,900-1.4%$296/sqft
    Source: Bright MLS #MDCH2022766 Report a problem
    5/19/2023Listed for sale$709,900+484.5%$300/sqft
    Source: Bright MLS #MDCH2022766 Report a problem
    9/28/2022Sold$121,450$51/sqft
    Source: Public Record Report a problem

    Public tax history

    YearProperty taxesTax assessment
    2025$10,554 +5.5%$608,167 +10.5%
    2024$10,001 +697.4%$550,133 +449.6%
    2023$1,254 +12.7%$100,100
    2022$1,113 -11.3%$100,100
    2021$1,254 $100,100
    2020$1,254 -4.9%$100,100
    2019$1,318 $100,100
    2018$1,318 $100,100
    2017$1,318 -19.9%$100,100
    2016$1,645 $100,100
    2015$1,645 $100,100 -9.1%
    2014$1,645 $110,100
    2013-- $110,100
    2012-- $110,100 -21.1%
    2011-- $139,600
    2010-- $139,600
    2009-- $139,600
    2008-- --

    Find assessor info on the county website

    Neighborhood: 20613

    Nearby schools

    GreatSchools rating
    Schools provided by the listing agent
    • District: Charles County Public Schools

    Source: Bright MLS. This data may not be complete. We recommend contacting the local school district to confirm school assignments for this home.

    Get a cash offer in 3 minutes
    Find out how much your home could sell for in as little as 3 minutes with a no-obligation cash offer.
    Estimated market value
    $710,500
    Get a cash offer in 3 minutes
    Find out how much your home could sell for in as little as 3 minutes with a no-obligation cash offer.
    Estimated market value
    $710,500