Skip main navigation
Sold for $727,500
  • $727,500

    4035 Tamaron Ct, Brandywine, MD 20613

    3beds
    2,359sqft
    Single Family Residence
    Built in 2025
    3.81 Acres Lot
    $731,700 Zestimate®
    $308/sqft
    $3,992 Estimated rent

    Home value

    $731,700

    $673,000 - $790,000

    $3,992/mo

    Zestimate® history
    Loading
    Loading...

    Owner options

    List your home for rent

    $3,992/mo

    Rent Zestimate®

    Find your next renter with Zillow Rental Manager. Plus, with online applications, you can quickly screen prospective tenants – for free.

    Learn more

    $3,992/mo

    Rent Zestimate®

    Refinance and save

    $4,854/mo

    Est. payment

    Refinancing to a lower rate could help reduce your monthly payments and save thousands over the life of the loan.

    See today's rates

    $4,854/mo

    Est. payment

    Explore your selling options

    Work with a Zillow partner agent

    Leverage their expertise and Zillow's premium Showcase listings to get your home seen by more buyers.

    Get started

    List with your own agent

    Get your home in front of millions of buyers by listing it on Zillow.

    Learn how to do it

    Sell it yourself

    Take full control of how buyers see your home on Zillow by listing For Sale by Owner (FSBO).

    List your home

    What's special

    Stone pillarsLuxurious oversized showerScreened-in back porchMaster suiteLarge pantryCozy gathering areaTrey ceiling
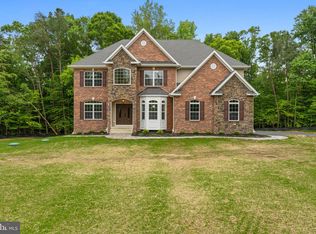
    Built and Ready for Delivery! Welcome to a home that beautifully blends charm and functionality! With its deep porch, stone pillars, and inviting front door, this residence offers a warm and welcoming atmosphere from the moment you step inside. The open floor plan is designed for both comfort and style, featuring a stunning kitchen complete with spacious countertops and a large pantry. At Litz Custom Homes, we are dedicated to creating spaces that feel just right. The Lexington model serves as a bright and roomy haven centered around a cozy gathering area. As you enter through the front foyer, you’ll be greeted by a spacious family room that seamlessly connects to the kitchen and dining area. You’ll adore the screened-in back porch, which is perfect for relaxing just off the kitchen. The kitchen is a chef's dream, equipped with an island that offers ample space for food prep and casual dining. Adjacent to the dining area, you'll find the master suite, which features a trey ceiling, walk-in closets, and a luxurious oversized shower with a seat, perfect for unwinding after a long day. On the opposite side of the home, there are two additional bedrooms and a full bathroom for family or guests. Additionally, there is a full basement with a room that can be used for storage or as a shelter, along with space to finish a bedroom or family room. This home truly has it all!

    Zillow last checked:

    Listing updated:

    Listed by:

    Michele Posey 240-216-6741,

    RE/MAX Realty Group

    Bought with:

    Dan Borowy, 0654193

    Redfin Corp

    Source: Bright MLS,MLS#: MDCH2038522MLS Logo

    Facts & features

    Interior

    Bedrooms & bathrooms
    • Bedrooms: 3
    • Bathrooms: 3
    • Full bathrooms: 3
    • Main level bathrooms: 3
    • Main level bedrooms: 3
    Bedroom 1
    • Level: Main
    Bedroom 2
    • Level: Main
    Bedroom 3
    • Level: Main
    Bathroom 1
    • Level: Main
    Bathroom 2
    • Level: Main
    Bathroom 3
    • Level: Main
    Breakfast room
    • Level: Main
    Dining room
    • Level: Main
    Great room
    • Level: Main
    Kitchen
    • Level: Main
    Laundry
    • Level: Main
    Heating
    • Central, Heat Pump, Electric
    Cooling
    • Central Air, Ceiling Fan(s), Heat Pump, Programmable Thermostat, Electric
    Appliances
    • Included: Instant Hot Water, Tankless Water Heater
    • Laundry: Hookup, Main Level, Laundry Room
    Features
    • Dry Wall, 9'+ Ceilings, 2 Story Ceilings
    • Flooring: Hardwood, Carpet, Ceramic Tile
    • Basement: Unfinished,Full
    • Number of fireplaces: 1
    • Fireplace features: Gas/Propane
    Interior area
    • Total structure area: 3,859
    • Total interior livable area: 2,359 sqft
    • Finished area above ground: 2,359

    Property

    Parking
    • Total spaces: 2
    • Parking features: Garage Faces Side, Attached
    • Attached garage spaces: 2
    Accessibility
    • Accessibility features: Other
    Features
    • Levels: Two
    • Stories: 2
    • Pool features: None
    Lot
    • Size: 3.81 Acres
    Details
    • Additional structures: Above Grade
    • Parcel number: 0909035893
    • Zoning: AC
    • Special conditions: Standard

    Construction

    Type & style
    • Home type: SingleFamily
    • Architectural style: Ranch/Rambler
    • Property subtype: Single Family Residence
    Materials
    • Vinyl Siding, Stone
    • Foundation: Concrete Perimeter
    • Roof: Shingle
    Condition
    • Excellent
    • New construction: Yes
    • Year built: 2025
    Details
    • Builder model: LEXINGTON
    • Builder name: LITZ CUSTOM HOMES

    Utilities & green energy

    • Electric: 200+ Amp Service
    • Sewer: Private Septic Tank
    • Water: Well
    • Utilities for property: Electricity Available, Water Available

    Community & neighborhood

    Location
    • Region: Brandywine
    • Subdivision: Moss Creek

    HOA & financial

    HOA
    • Has HOA: Yes
    • HOA fee: $350 annually

    Other

    Other facts
    • Listing agreement: Exclusive Right To Sell
    • Ownership: Fee Simple

    Price history

    DateEventPrice
    2/6/2026Sold$727,500-3%$308/sqft
    Source: Bright MLS #MDCH2038522 Report a problem
    1/2/2026Contingent$749,897$318/sqft
    Source: Bright MLS #MDCH2038522 Report a problem
    10/29/2025Price change$749,8970%$318/sqft
    Source: Bright MLS #MDCH2038522 Report a problem
    10/14/2025Price change$749,8980%$318/sqft
    Source: Bright MLS #MDCH2038522 Report a problem
    9/12/2025Price change$749,8990%$318/sqft
    Source: Bright MLS #MDCH2038522 Report a problem
    8/28/2025Price change$749,900-1.3%$318/sqft
    Source: Bright MLS #MDCH2038522 Report a problem
    3/18/2025Price change$759,900+1.5%$322/sqft
    Source: Bright MLS #MDCH2038522 Report a problem
    12/20/2024Listed for sale$749,000+6.6%$318/sqft
    Source: Bright MLS #MDCH2038522 Report a problem
    9/3/2024Listing removed$702,900$298/sqft
    Source: Bright MLS #MDCH2034818 Report a problem
    7/31/2024Listed for sale$702,900+467.1%$298/sqft
    Source: Bright MLS #MDCH2034818 Report a problem
    2/9/2024Sold$123,950$53/sqft
    Source: Bright MLS #MDCH2027662 Report a problem
    1/10/2024Pending sale$123,950$53/sqft
    Source: Bright MLS #MDCH2027662 Report a problem
    10/26/2023Listed for sale$123,950$53/sqft
    Source: Bright MLS #MDCH2027662 Report a problem

    Public tax history

    YearProperty taxesTax assessment
    2025$10,808 +544.5%$150,667 +18.3%
    2024$1,677 +28.7%$127,333 +22.4%
    2023$1,303 +12.7%$104,000
    2022$1,156 -11.3%$104,000
    2021$1,303 $104,000
    2020$1,303 -4.9%$104,000
    2019$1,370 $104,000
    2018$1,370 $104,000
    2017$1,370 -19%$104,000
    2016$1,692 $104,000
    2015$1,692 $104,000 -8.8%
    2014$1,692 $114,000
    2013-- $114,000
    2012-- $114,000 -20.6%
    2011-- $143,550
    2010-- $143,550
    2009-- $143,550
    2008-- --

    Find assessor info on the county website

    Neighborhood: 20613

    Nearby schools

    GreatSchools rating
    Schools provided by the listing agent
    • District: Charles County Public Schools

    Source: Bright MLS. This data may not be complete. We recommend contacting the local school district to confirm school assignments for this home.

    Get a cash offer in 3 minutes
    Find out how much your home could sell for in as little as 3 minutes with a no-obligation cash offer.
    Estimated market value
    $731,700
    Get a cash offer in 3 minutes
    Find out how much your home could sell for in as little as 3 minutes with a no-obligation cash offer.
    Estimated market value
    $731,700