Location! Highly Coveted Cambridge Crossing! Stunning three story townhome perfectly located on a quiet street with lush landscaping near a peaceful canal & fountain. Inviting open concept floorplan with raised ceilings and plenty of windows for natural light. Kitchen is equipped with granite countertops, stainless steel appliances, and beautifully stained custom cabinetry for ample storage. Primary bedroom+kitchen+living room all on same level. Spacoius primary bedroom with ensuite bathroom that includes double vanities, large walk in closet and seperate garden tub & shower. Handscraped solid oak hardwood floors distressed to perfection through out the home. Covered balcony for relaxing outdoors on 3rd floor. Immaculately maintained. Close to Addison's local restaurants & entertainment. Close to private schools Greenhill,Hockaday & Parish Episcopal. Brookhaven College & Country Club is just up the street! The washer,dryer,refrigerator is included!
Sold
Price Unknown
4025 Winsor Dr, Farmers Branch, TX 75244
3beds
2,301sqft
Townhouse
Built in 2007
1,089 Square Feet Lot
$467,700 Zestimate®
$--/sqft
$5,369 Estimated rent
Home value
$467,700
$440,000 - $500,000
$5,369/mo
Zestimate® history
Owner options
List your home for rent
$5,369/mo
Rent Zestimate®
Find your next renter with Zillow Rental Manager. Plus, with online applications, you can quickly screen prospective tenants – for free.
$5,369/mo
Rent Zestimate®
Refinance and save
$489/mo
Est. payment
Refinancing to a lower rate could help reduce your monthly payments and save thousands over the life of the loan.
$489/mo
Est. payment
Explore your selling options
Work with a Zillow partner agent
Leverage their expertise and Zillow's premium Showcase listings to get your home seen by more buyers.
Get startedList with your own agent
Get your home in front of millions of buyers by listing it on Zillow.
Learn how to do itSell it yourself
Take full control of how buyers see your home on Zillow by listing For Sale by Owner (FSBO).
List your homeWhat's special
Covered balconyCountry clubStainless appliancesPlenty of windowsLarge walk in closetRaised ceilingsClose to addison restaurants
Zillow last checked:
Listing updated:
Listed by:
Tiffany Sharkey 0466250 972-712-8500,
Coldwell Banker Realty Frisco 972-712-8500
Bought with:
Shelley Bunch
Compass RE Texas, LLC
Source: NTREIS,MLS#: 20563053
Facts & features
Interior
Bedrooms & bathrooms
- Bedrooms: 3
- Bathrooms: 4
- Full bathrooms: 2
- 1/2 bathrooms: 2
Primary bedroom
- Features: Dual Sinks, Double Vanity, En Suite Bathroom, Garden Tub/Roman Tub, Separate Shower, Walk-In Closet(s)
- Level: Second
- Dimensions: 16 x 12
Bedroom
- Features: Ceiling Fan(s), Split Bedrooms, Walk-In Closet(s)
- Level: Third
- Dimensions: 13 x 13
Den
- Features: Ceiling Fan(s)
- Level: First
- Dimensions: 16 x 11
Dining room
- Level: Second
- Dimensions: 12 x 13
Kitchen
- Features: Built-in Features, Eat-in Kitchen, Granite Counters, Kitchen Island
- Level: Second
- Dimensions: 15 x 13
Living room
- Features: Fireplace
- Level: Second
- Dimensions: 16 x 14
Living room
- Features: Fireplace
- Level: Third
- Dimensions: 18 x 16
Utility room
- Features: Built-in Features, Utility Room
- Level: Third
- Dimensions: 8 x 7
Heating
- Central, Fireplace(s), Natural Gas, Zoned
Cooling
- Central Air, Ceiling Fan(s), Electric, Zoned
Appliances
- Included: Dishwasher, Electric Oven, Gas Cooktop, Disposal, Gas Water Heater, Microwave, Refrigerator
- Laundry: Washer Hookup, Electric Dryer Hookup, Laundry in Utility Room
Features
- Decorative/Designer Lighting Fixtures, Double Vanity, Eat-in Kitchen, Granite Counters, High Speed Internet, Kitchen Island, Multiple Staircases, Open Floorplan, Pantry, Vaulted Ceiling(s), Walk-In Closet(s)
- Flooring: Carpet, Ceramic Tile, Hardwood, Wood
- Windows: Window Coverings
- Has basement: No
- Number of fireplaces: 1
- Fireplace features: Gas Starter, Living Room, Stone
Interior area
- Total interior livable area: 2,301 sqft
Property
Parking
- Total spaces: 2
- Parking features: Alley Access
- Attached garage spaces: 2
Features
- Levels: Three Or More
- Stories: 3
- Patio & porch: Rear Porch, Front Porch, Balcony, Covered
- Exterior features: Balcony, Rain Gutters
- Pool features: None
- Fencing: None
Lot
- Size: 1,089 Square Feet
- Features: Sprinkler System, Few Trees
Details
- Parcel number: 240415000A0370000
Construction
Type & style
- Home type: Townhouse
- Architectural style: Traditional
- Property subtype: Townhouse
- Attached to another structure: Yes
Materials
- Brick, Rock, Stone
- Foundation: Slab
- Roof: Composition,Fiberglass,Metal,Shingle
Condition
- Year built: 2007
Utilities & green energy
- Sewer: Public Sewer
- Water: Public
- Utilities for property: Cable Available, Electricity Available, Natural Gas Available, Sewer Available, Separate Meters, Underground Utilities, Water Available
Community & HOA
Community
- Features: Lake, Curbs, Sidewalks
- Security: Security System, Smoke Detector(s)
- Subdivision: Cambridge Crossing
HOA
- Has HOA: Yes
- Amenities included: Maintenance Front Yard
- Services included: Association Management, Maintenance Grounds, Maintenance Structure, Pest Control
- HOA fee: $489 monthly
- HOA name: Cambridge Crossing HOA
- HOA phone: 866-473-2573
Location
- Region: Farmers Branch
Financial & listing details
- Tax assessed value: $477,890
- Annual tax amount: $4,120
- Date on market: 3/22/2024
- Cumulative days on market: 5 days
- Listing terms: Cash,Conventional,FHA,VA Loan
- Exclusions: Black metal free standing shelves in garage.Refrigerator in the garage.
- Electric utility on property: Yes
Price history
| Date | Event | Price |
|---|---|---|
| 4/29/2024 | Sold | -- |
Source: NTREIS #20563053 Report a problem | ||
| 4/2/2024 | Pending sale | $449,900$196/sqft |
Source: NTREIS #20563053 Report a problem | ||
| 3/27/2024 | Contingent | $449,900$196/sqft |
Source: NTREIS #20563053 Report a problem | ||
| 3/22/2024 | Listed for sale | $449,900+28.7%$196/sqft |
Source: NTREIS #20563053 Report a problem | ||
| 9/22/2018 | Sold | -- |
Source: Agent Provided Report a problem | ||
| 9/12/2018 | Pending sale | $349,500$152/sqft |
Source: Virginia Cook, REALTORS #13798033 Report a problem | ||
| 7/23/2018 | Price change | $349,500+0.1%$152/sqft |
Source: Virginia Cook, REALTORS #13798033 Report a problem | ||
| 6/28/2018 | Price change | $349,000-3%$152/sqft |
Source: Virginia Cook, REALTORS #13798033 Report a problem | ||
| 5/17/2018 | Price change | $359,900-2.7%$156/sqft |
Source: Virginia Cook, REALTORS #13798033 Report a problem | ||
| 3/19/2018 | Listed for sale | $369,900+18.2%$161/sqft |
Source: Virginia Cook, REALTORS #13798033 Report a problem | ||
| 5/9/2015 | Listing removed | $312,999$136/sqft |
Source: Homeland Properties #13121633 Report a problem | ||
| 4/8/2015 | Pending sale | $312,999$136/sqft |
Source: Homeland Properties #13121633 Report a problem | ||
| 4/3/2015 | Listed for sale | $312,999$136/sqft |
Source: Homeland Properties #13121633 Report a problem | ||
| 3/3/2005 | Sold | -- |
Source: Public Record Report a problem | ||
Public tax history
| Year | Property taxes | Tax assessment |
|---|---|---|
| 2025 | $4,120 +4.1% | $477,890 |
| 2024 | $3,957 +6.3% | $477,890 +12.4% |
| 2023 | $3,723 +4.9% | $425,130 |
| 2022 | $3,550 +6.6% | $425,130 +23.2% |
| 2021 | $3,329 -1.9% | $345,150 |
| 2020 | $3,393 +2% | $345,150 +3.4% |
| 2019 | $3,326 -20.6% | $333,650 |
| 2018 | $4,191 -48.9% | $333,650 +7.4% |
| 2017 | $8,201 -0.3% | $310,640 |
| 2016 | $8,228 +16% | $310,640 +8% |
| 2015 | $7,095 | $287,630 +4.2% |
| 2014 | $7,095 | $276,120 |
| 2013 | -- | -- |
| 2012 | -- | -- |
| 2011 | -- | -- |
| 2010 | -- | -- |
| 2009 | -- | -- |
| 2008 | -- | -- |
Find assessor info on the county website
Neighborhood: Windsor Place
Nearby homes
- $2,821,400-- bd4 ba4.1k sqft4025 Windsor Ave, University Park, TX 75205Off Market
- $1,980,000-- bd2 ba2k sqft6220 Saint Andrews Dr, University Park, TX 75205Off Market
- $2,501,0004 bd4 ba2.8k sqft4021 Windsor Ave, University Park, TX 75205Off Market

- $2,766,6005 bd4 ba4.4k sqft4019 Windsor Ave, University Park, TX 75205Off Market
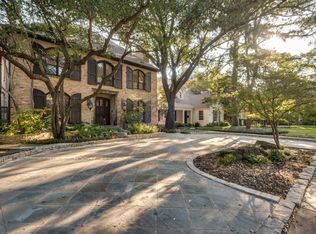
- $2,756,0004 bd4 ba3.5k sqft4015 Windsor Ave, University Park, TX 75205Off Market
- $1,793,1005 bd4 ba2.4k sqft6200 Saint Andrews Dr, University Park, TX 75205Off Market
- $4,487,6004 bd4 ba5k sqft4022 Shannon Ave, University Park, TX 75205Off Market
- $2,791,8004 bd4 ba3.9k sqft4009 Windsor Ave, University Park, TX 75205Off Market
Nearby schools
GreatSchools rating
- 10/10Bradfield Elementary SchoolGrades: PK-4Distance: 0.5 mi
- 10/10Highland Park Middle SchoolGrades: 7-8Distance: 0.8 mi
- 9/10Highland Park High SchoolGrades: 9-12Distance: 0.5 mi
Schools provided by the listing agent
- Elementary: Stark
- Middle: Field
- High: Turner
- District: Carrollton-Farmers Branch ISD
Source: NTREIS. This data may not be complete. We recommend contacting the local school district to confirm school assignments for this home.
Get a cash offer in 3 minutes
Find out how much your home could sell for in as little as 3 minutes with a no-obligation cash offer.
Estimated market value
$467,700
Get a cash offer in 3 minutes
Find out how much your home could sell for in as little as 3 minutes with a no-obligation cash offer.
Estimated market value
$467,700
- Texas
- Dallas County
- University Park
- 75244
- Windsor Place
- 4025 Winsor Dr
